SIGNATURE ARCHITECTURE
Architectural consultancy - performance and narrative











The MJZ architecture is built on a unique creative design approach, research and technology. We study the site, the climate, the regulations and the culture around a project, and we use digital tools to test what others assume — which is how unusual, innovative buildings come out of ordinary constraints.
It is the same method whether the project is an international competition, a private commission or a commercial asset that needs repositioning.
Research first, then a strong idea, then a building that performs — environmentally, spatially and narratively.
Research process that creates or increases value
We see constraints as the potential to create innovative and creative design. To find the hidden potential in projects sites, company profiles, climatic conditions or local culture - we research. It is not time lost as most of the value of a building investment is created in the beginning of the design process.

ASSET REPOSITIONING
Value in what already exists
We reposition buildings and land toward the use the market will pay most for.
Adapting what exists instead of starting over is the most effective ESG strategy there is — but it only works if it pays back.
We start from the asset's numbers — occupancy, rents, capex, land value, exit — and use architecture to unlock the hidden value.
We deliver hidden value audits, repositioning strategies, massing studies and concept designs with cost estimation.
BUILDINGS
Office parks and single buildings that lost their market. We adapt structure, program and identity to bring tenants and value back.
LANDS

Greenfield and brownfield sites that are undervalued for what they could become. We define the new function, navigate planning and deliver a concept that sells floor area, not land.
OFFICE PARKS REPOSITIONING
ReVistula — A Net-Zero Landmark Office



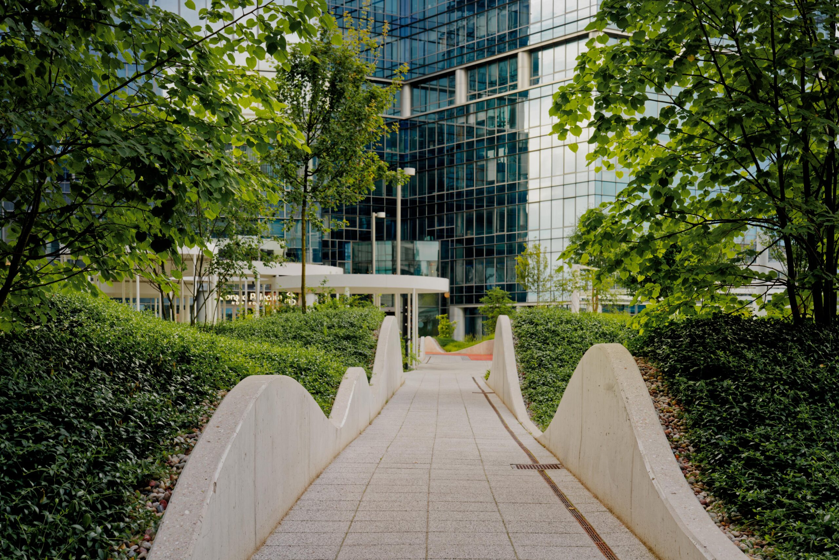
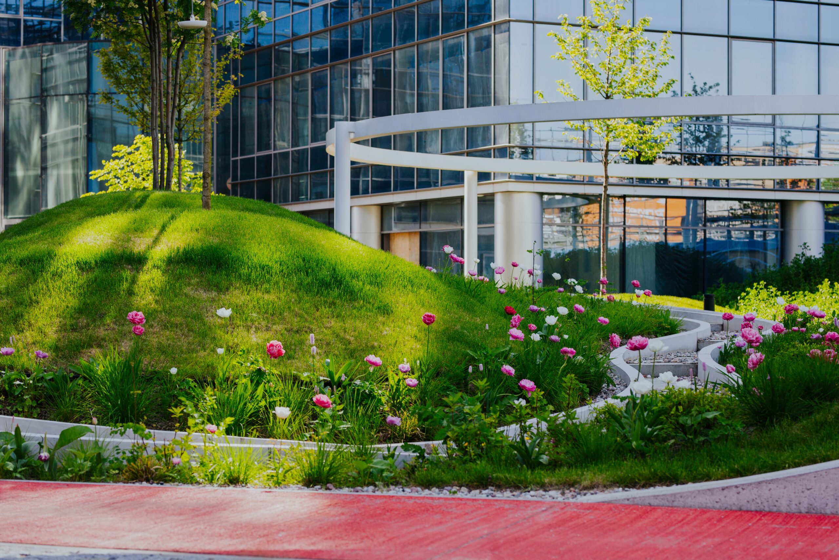
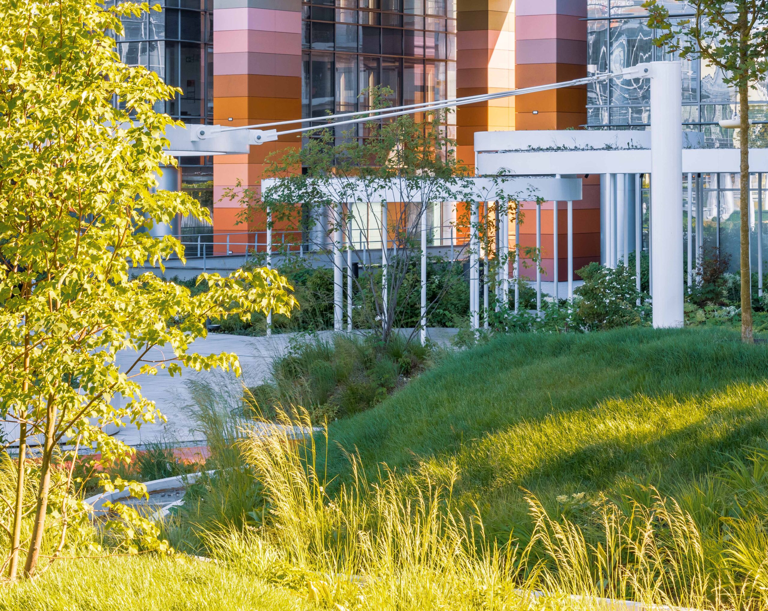
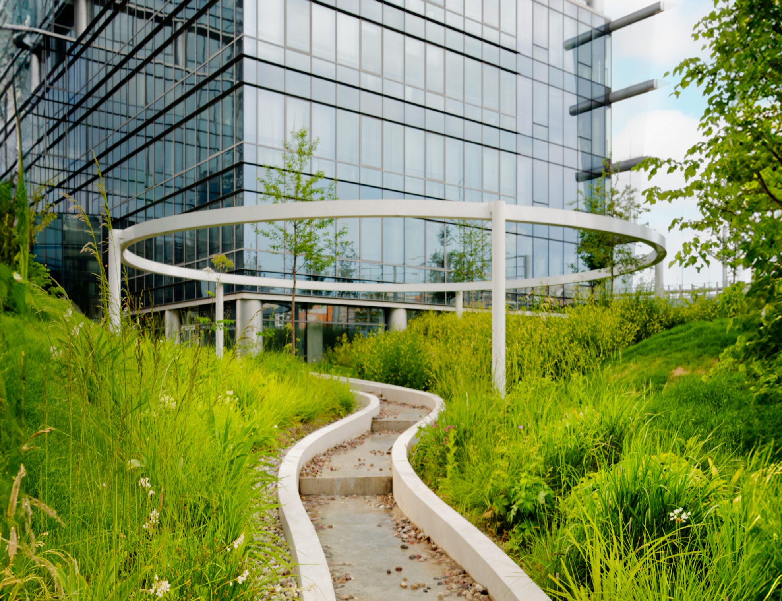
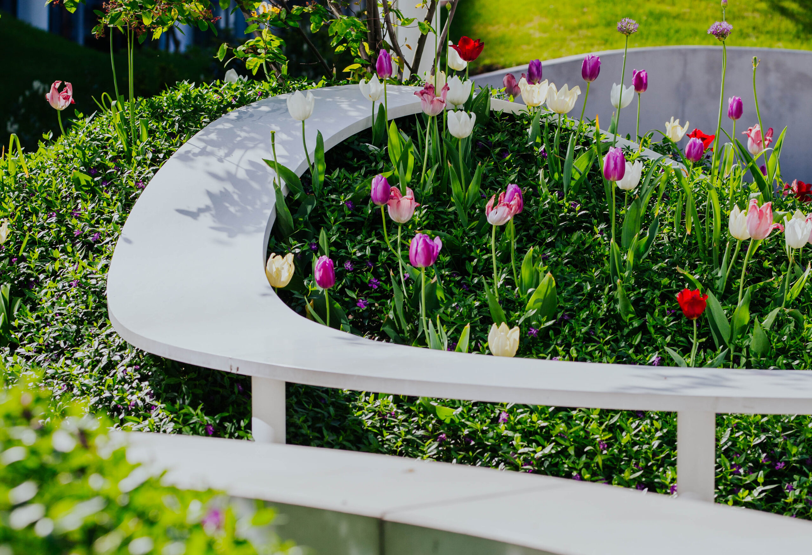
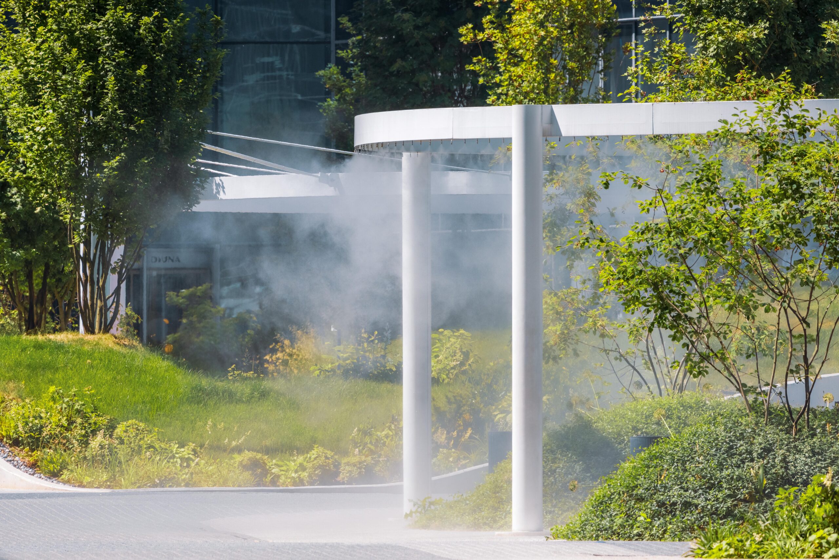
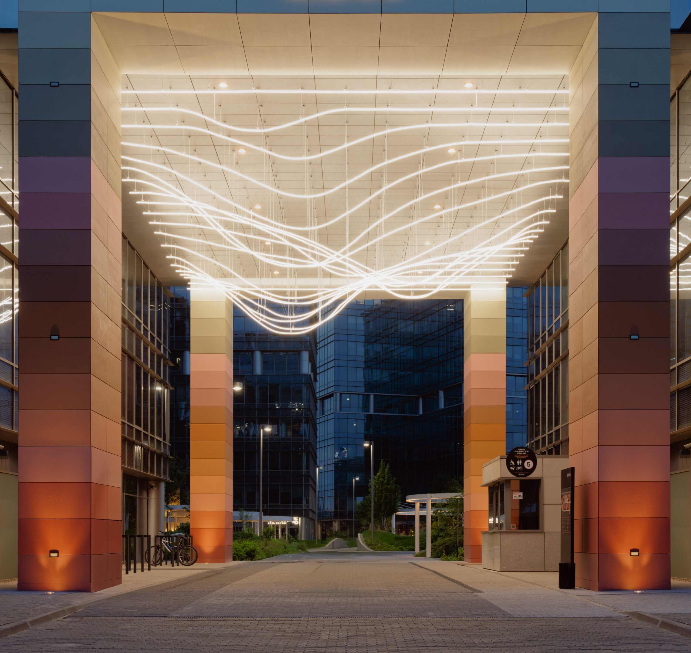
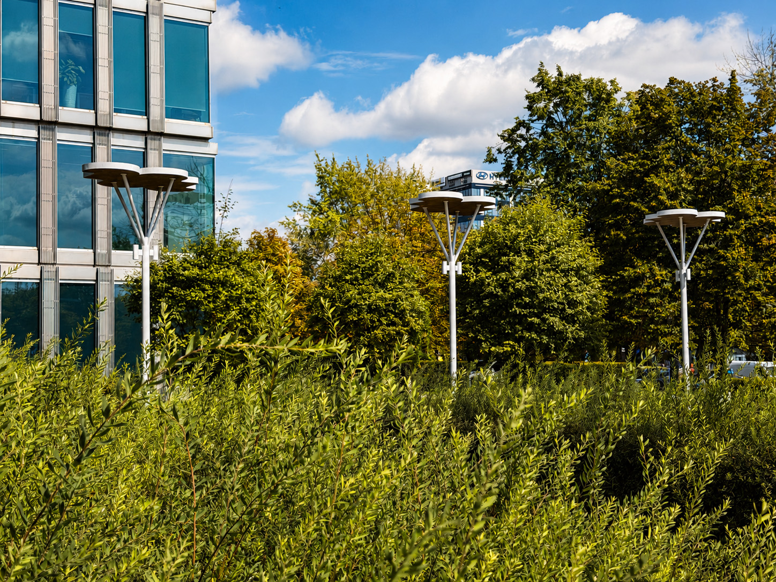
Ageing office parks lose tenants not because of their floorplates but because of everything around them. We reposition them by working on the public realm and the arrival experience — lobbies, entrance zones and the space between the buildings turned into an active user environment, opened outwards so the complex lives beyond office hours. Shared space becomes the repositioning tool: hard courtyards become green landscapes that cool the city instead of heating it, leftover outdoor areas become places to meet, and wayfinding carries users from the car park to every entrance. What is delivered is not a landscape scheme but a new narrative for an existing asset — and a commercial result. We have success stories where occupancy rose from 42% to almost 94%, global brands and major Polish corporate groups located their headquarters there, and the complex's energy demand was cut by 25%.
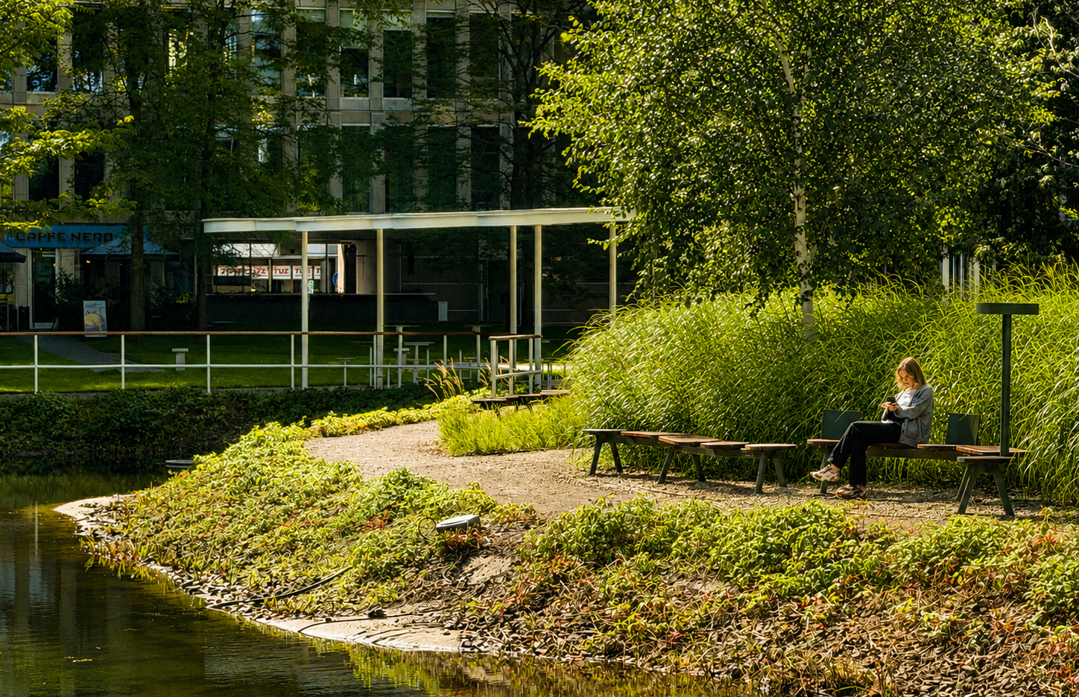
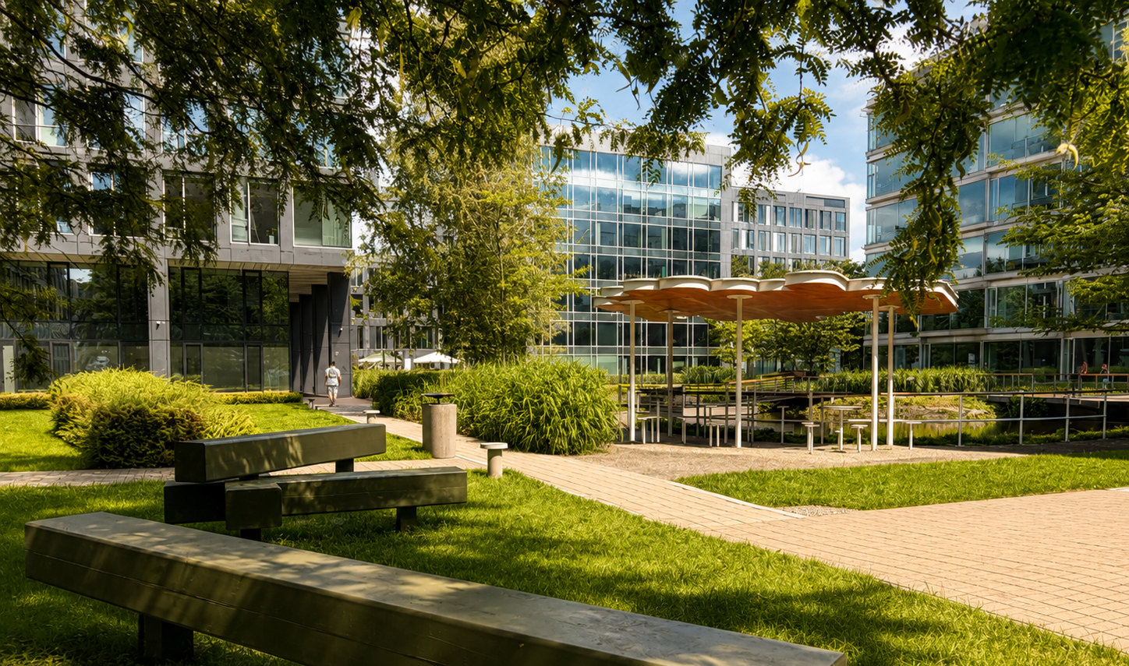
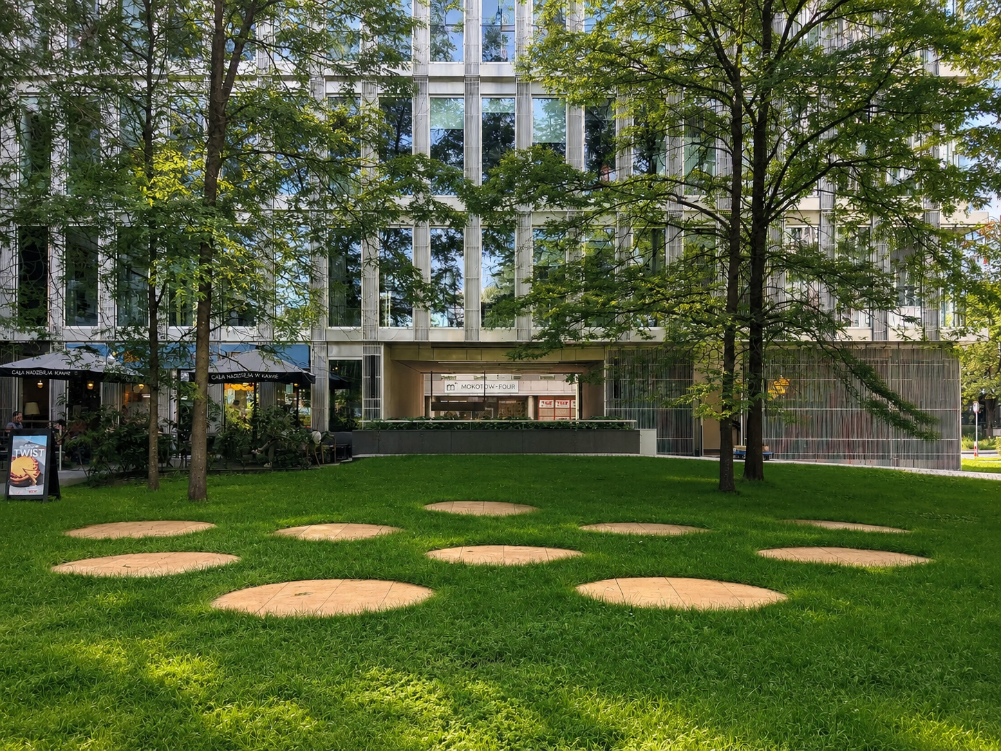
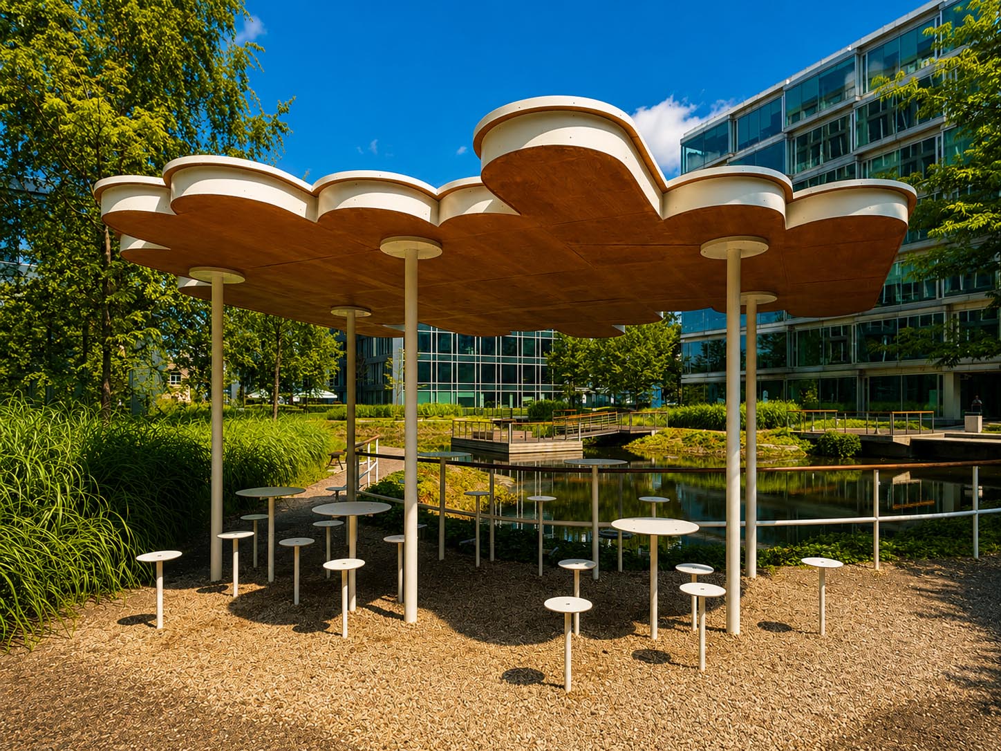
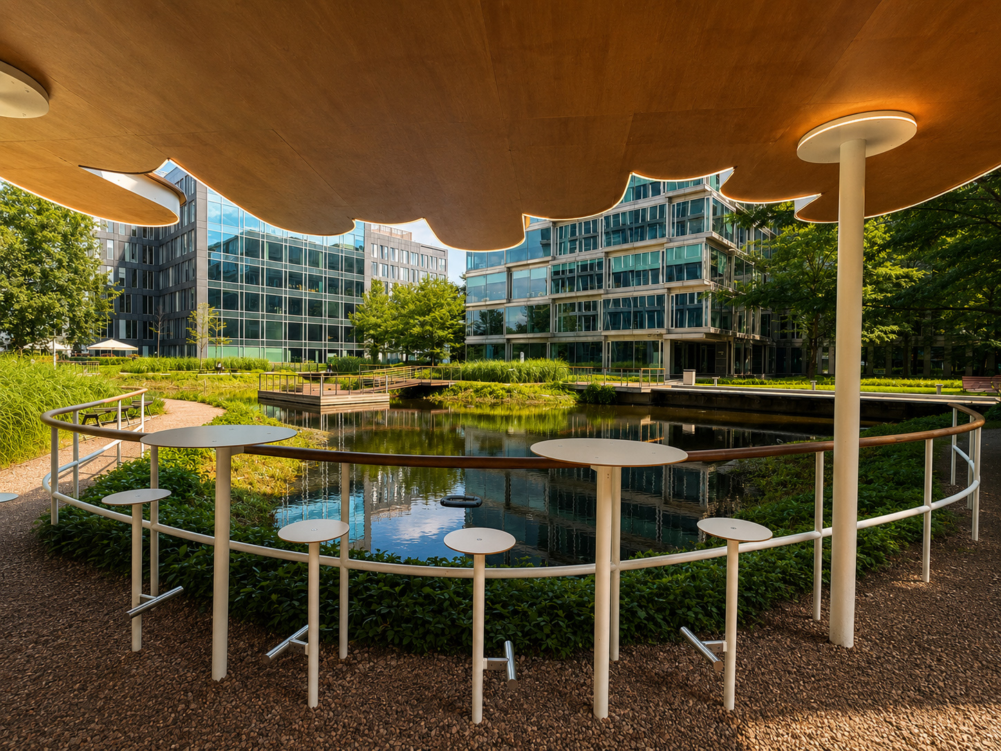
DIUNA
Architects: MJZ with Łoskiewicz Studio
Client: Syrena Real Estate, PineBridge Benson Elliot
PLATINIUM BUSINESS PARK
Architects: MJZ
Client: PIMCO Real Estate
BUILDING REPOSITIONING
ReVistula — A Net-Zero Landmark Office
ACQUISITION PROJECT

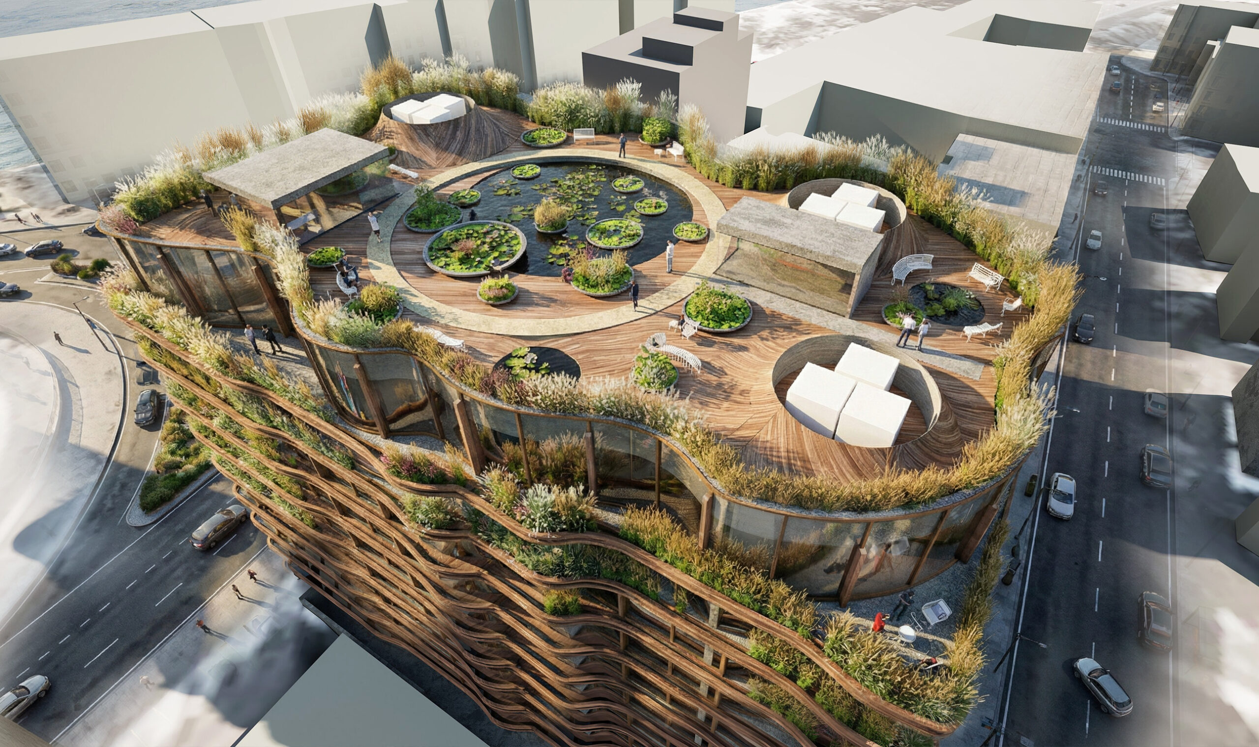
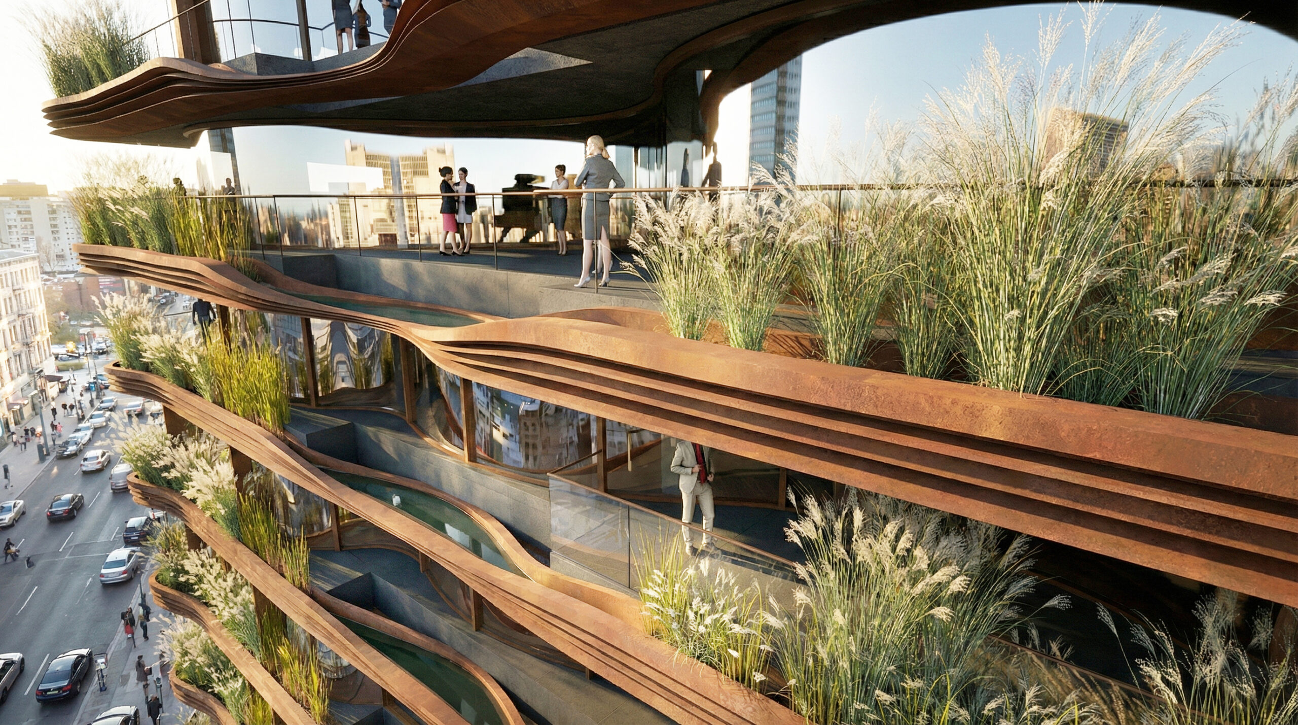
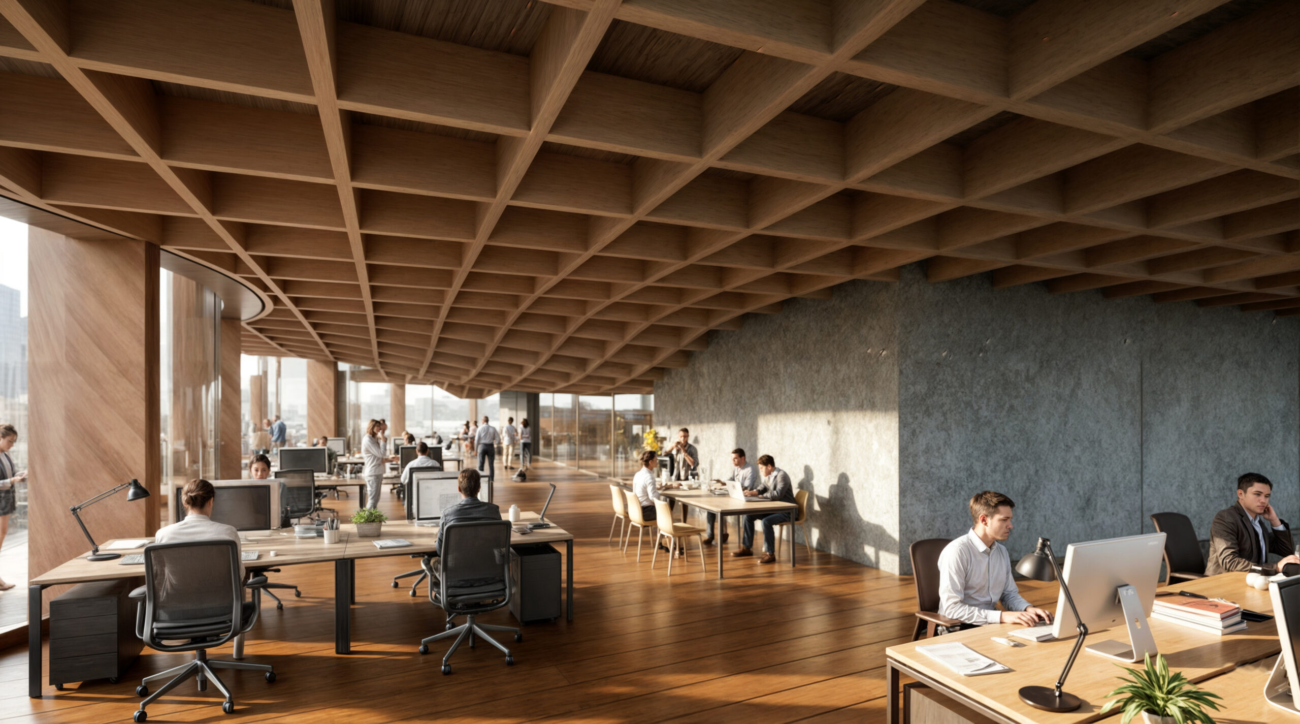
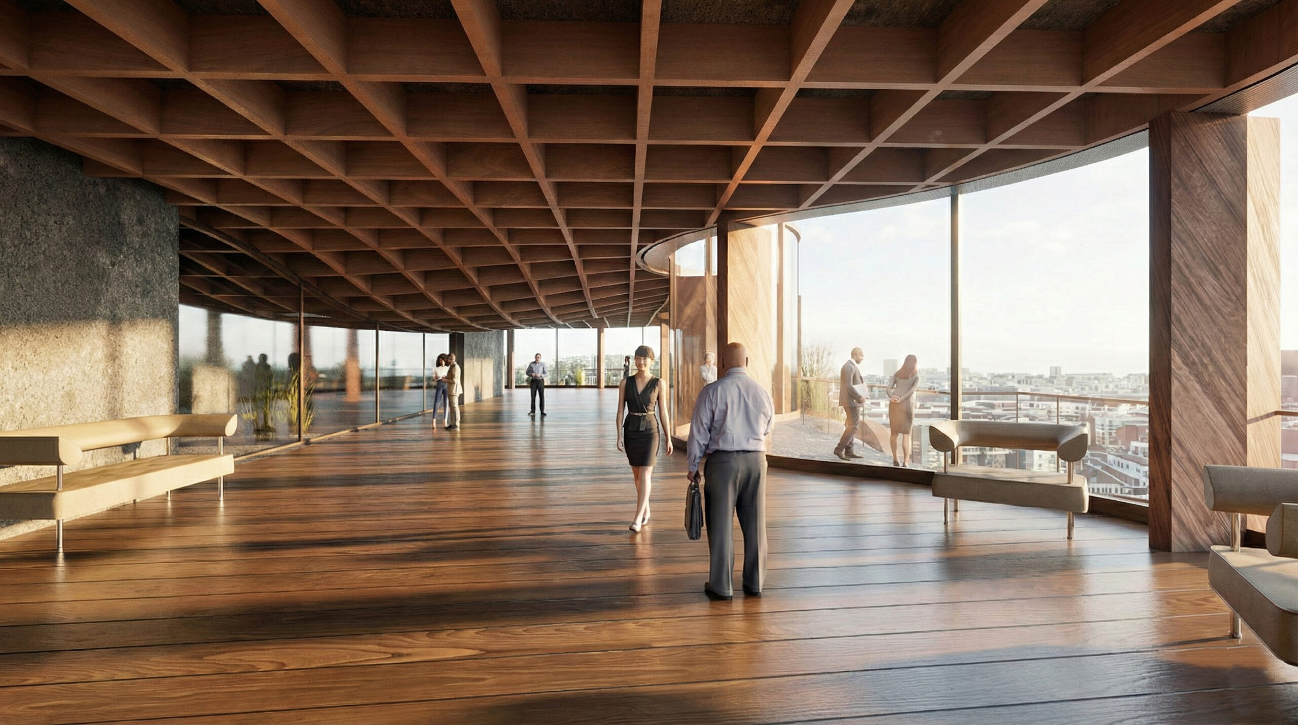
ReVistula reimagines an existing office building on Warsaw’s Vistula riverfront as a new kind of climate-conscious workplace. Instead of demolition, the project transforms the structure through circular reuse of materials, a performative hydro-botanical façade and rooftop garden inspired by the wild ecology of the Vistula River, and water-based cooling systems integrated into the architecture itself. Conceived as a net-zero landmark for Warsaw, ReVistula proposes a premium destination for global ESG-driven companies while demonstrating how existing buildings can be radically reinvented for a sustainable future.
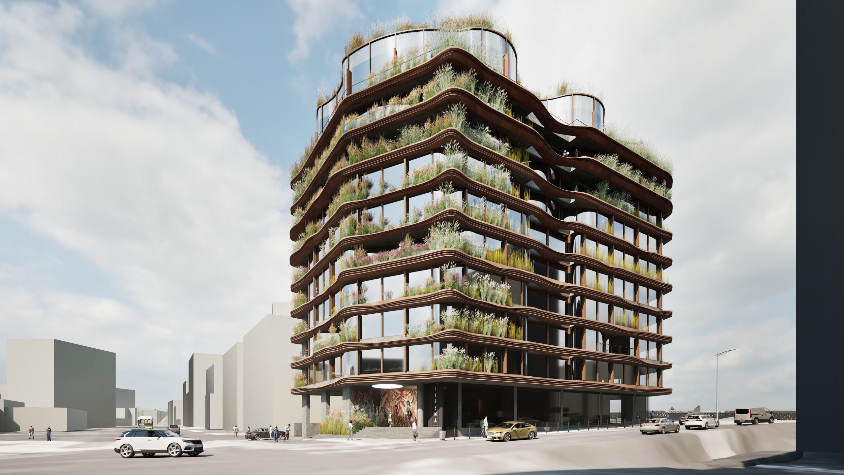
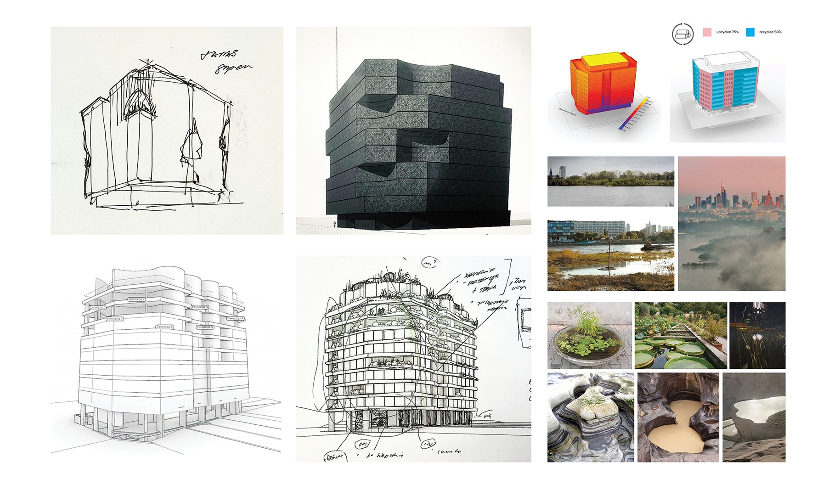
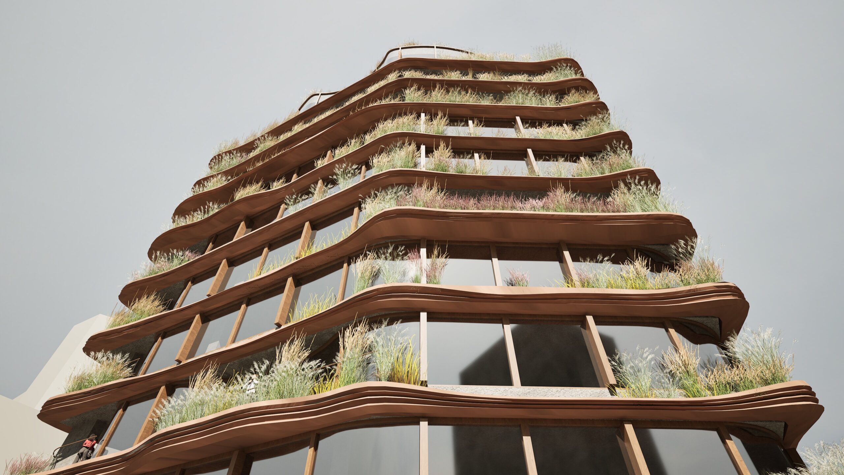
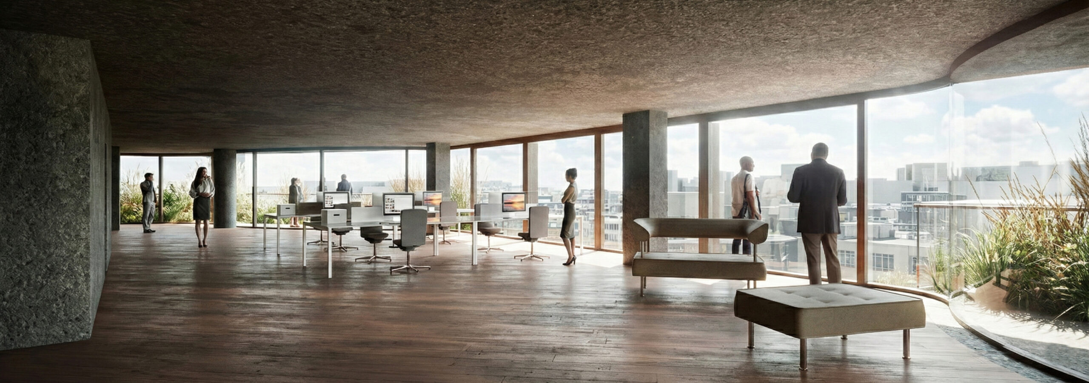
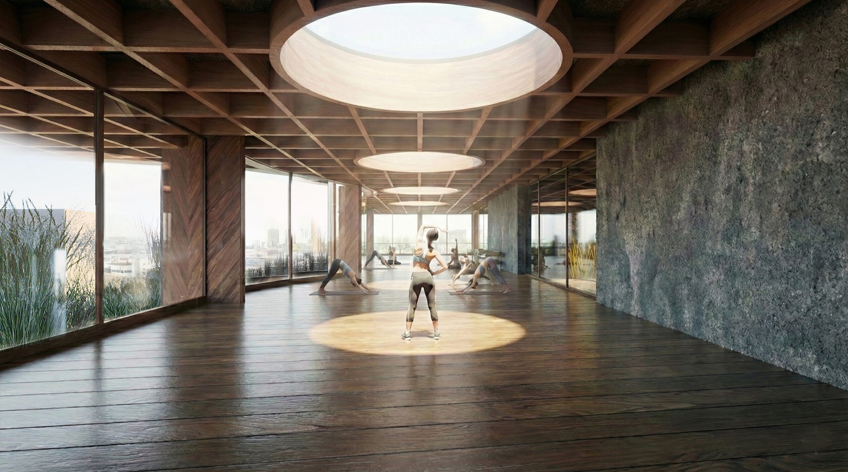
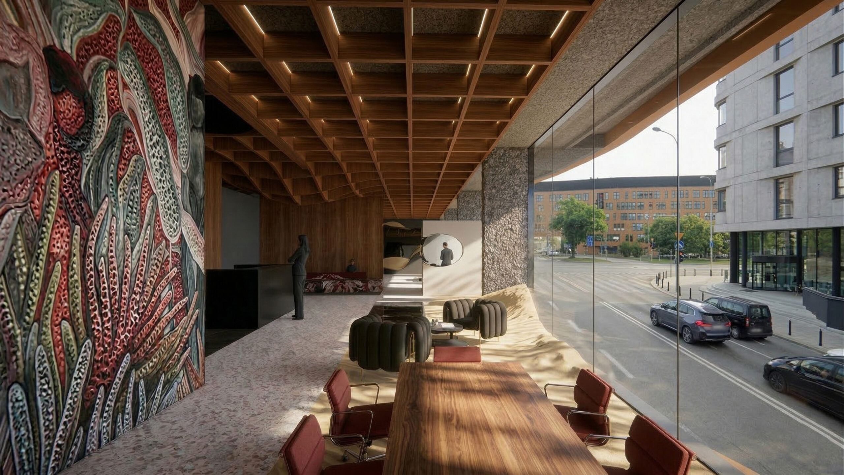
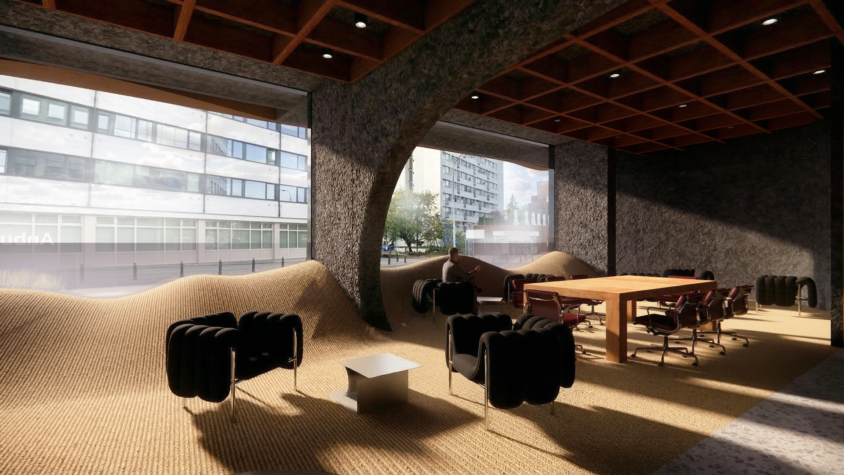
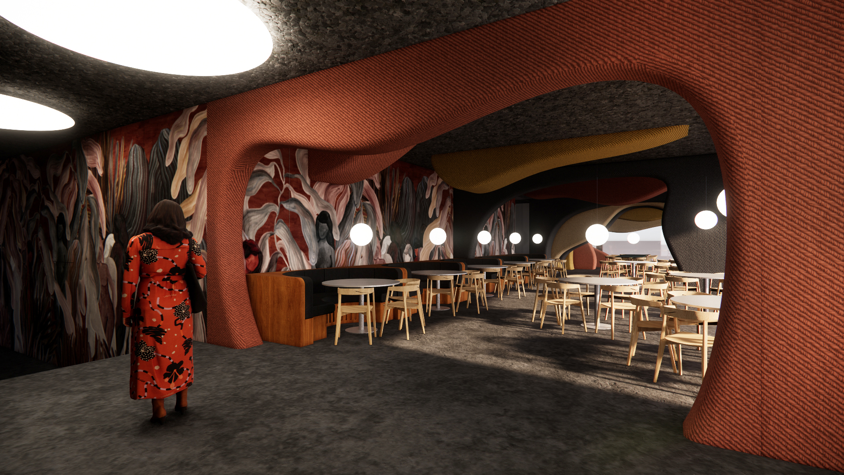
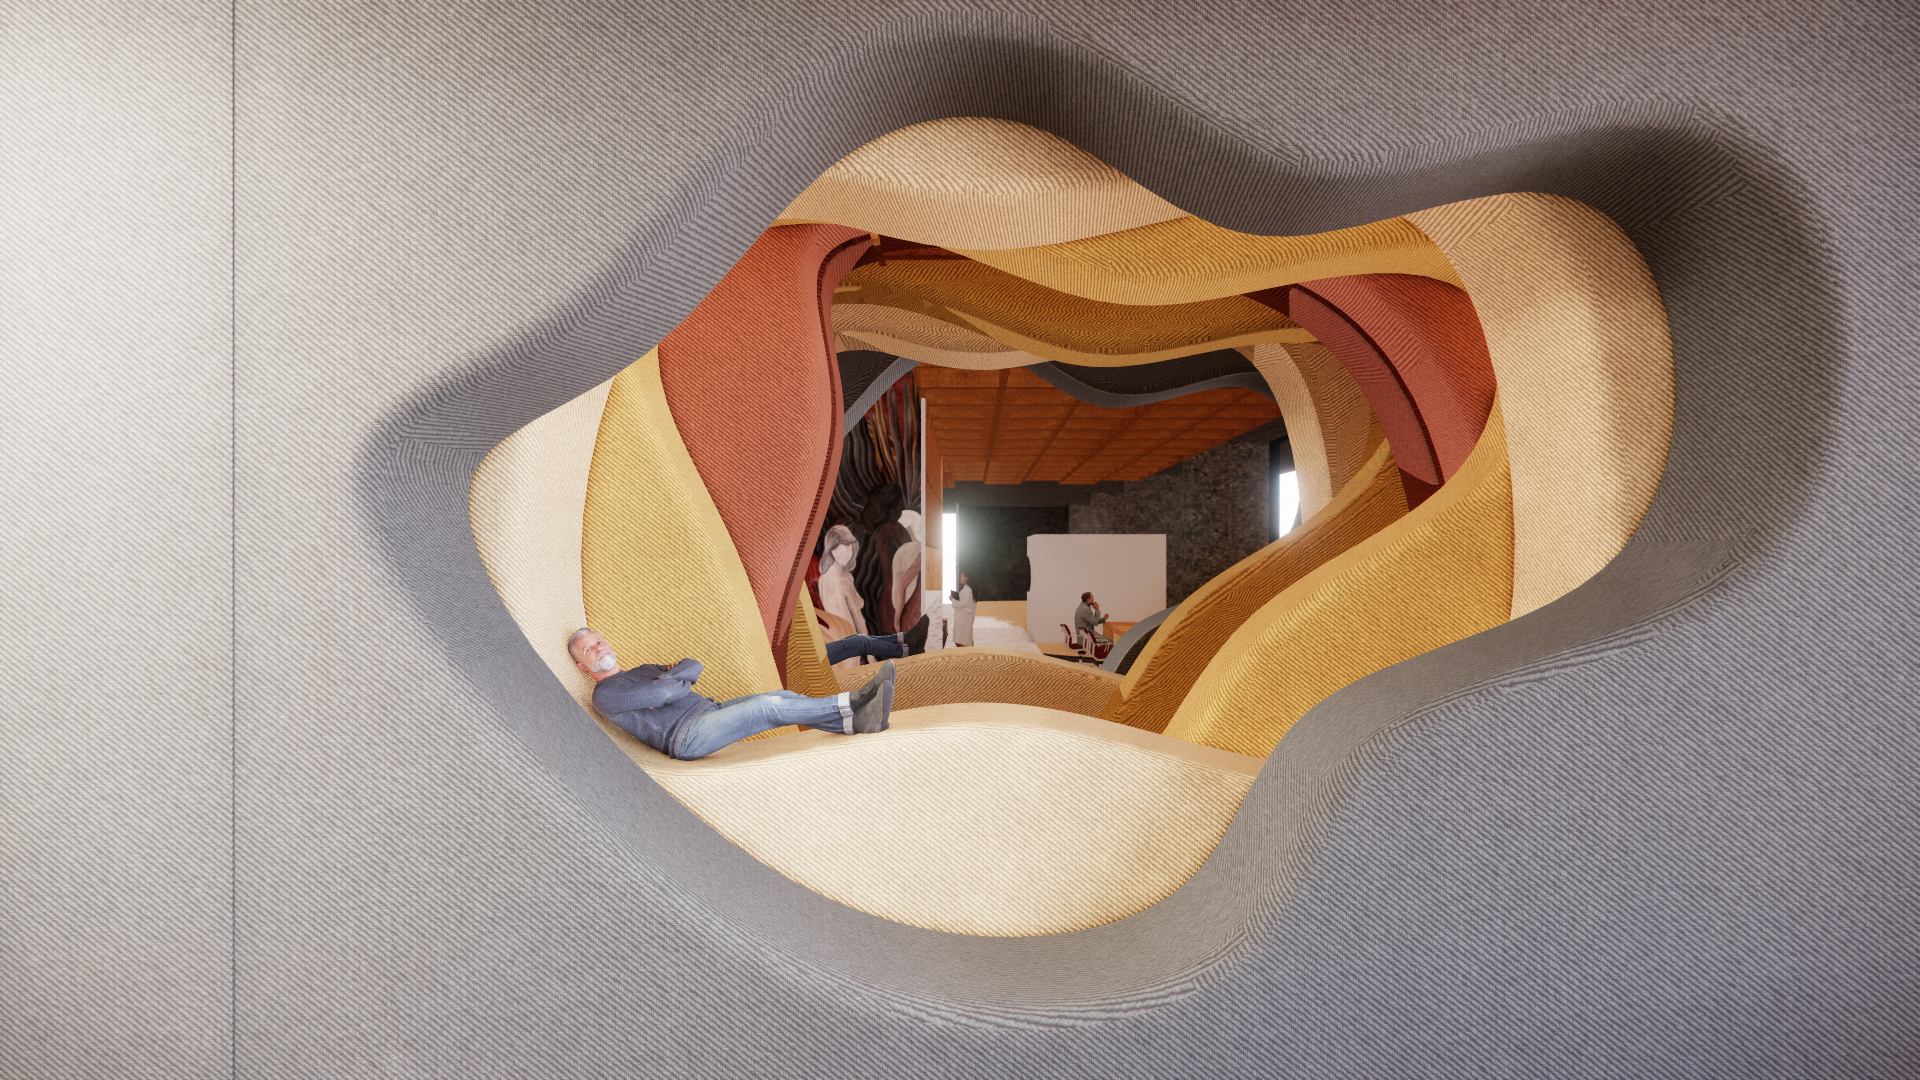
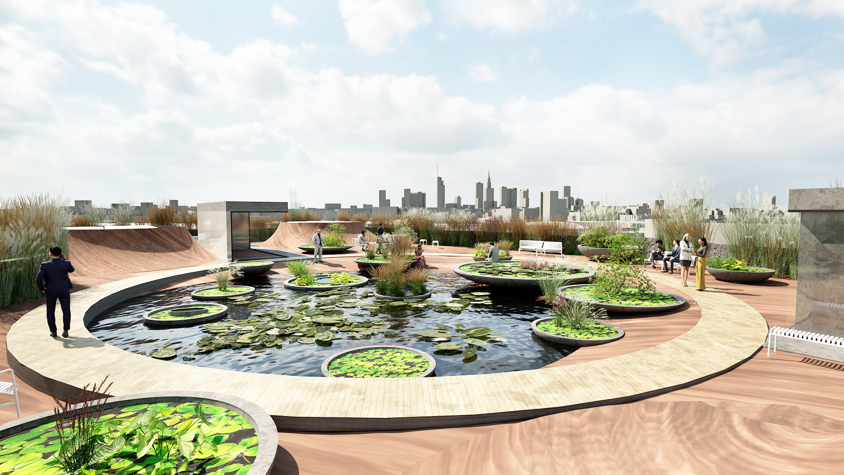
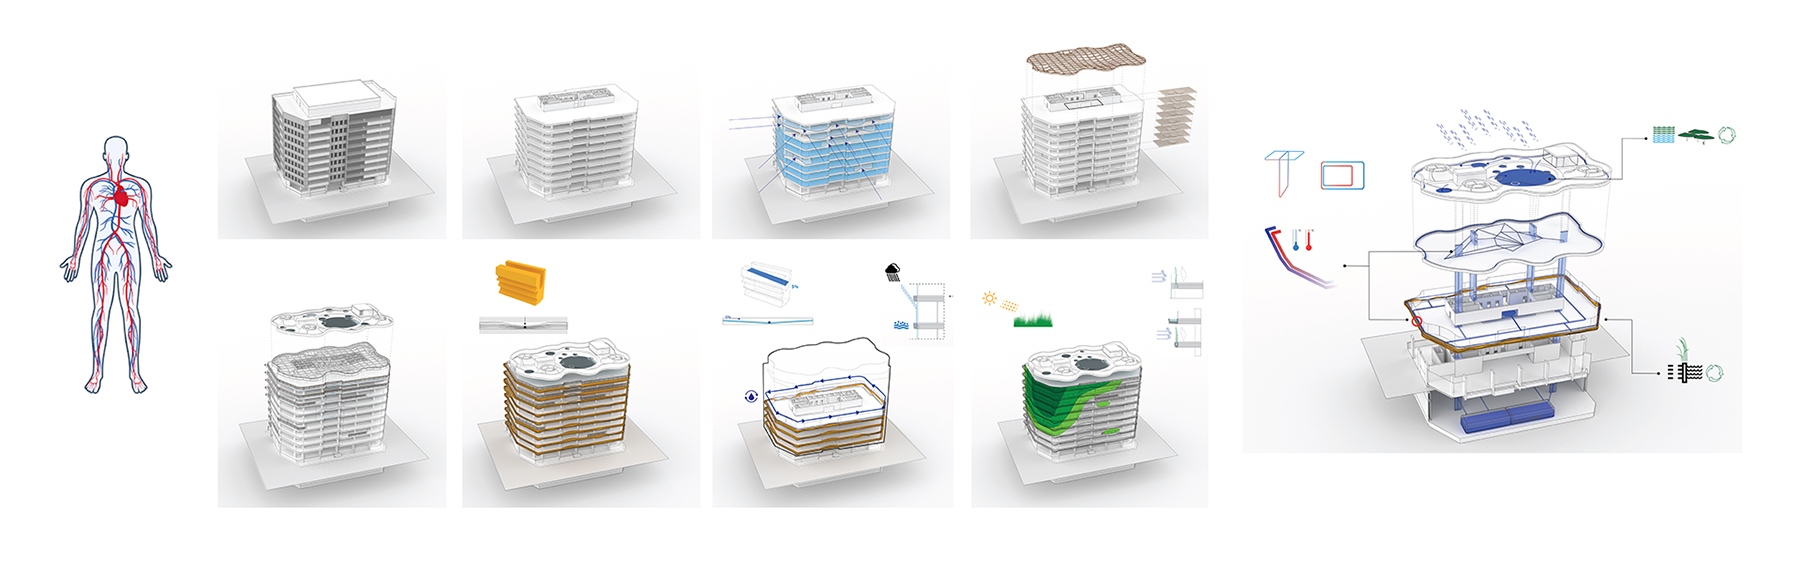
Architects: MJZ with Łoskiewicz Studio
Client: Syrena Real Estate
LAND REPOSITIONING
GREENFIELD PROJECTS
LONGTERM VALUE CREATION THROUGH MARKET SCAN & QUALITY ARCHITECTURAL CONCEPT DESIGN
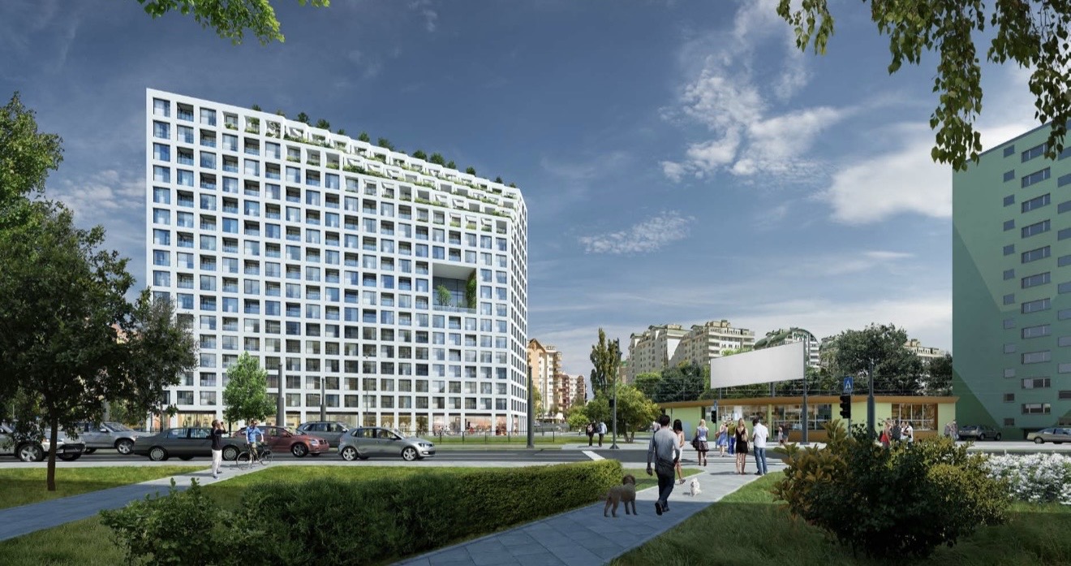
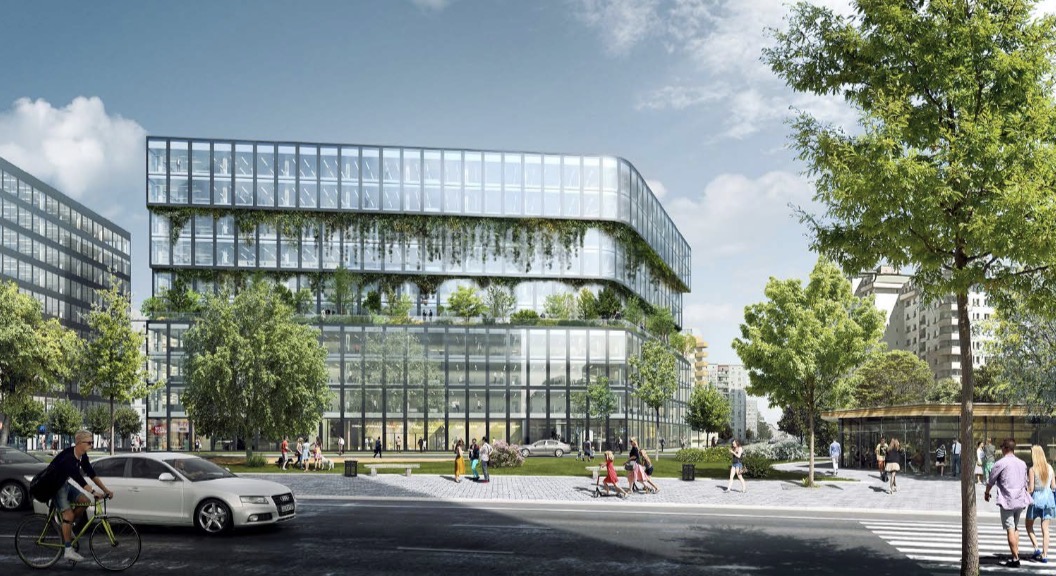
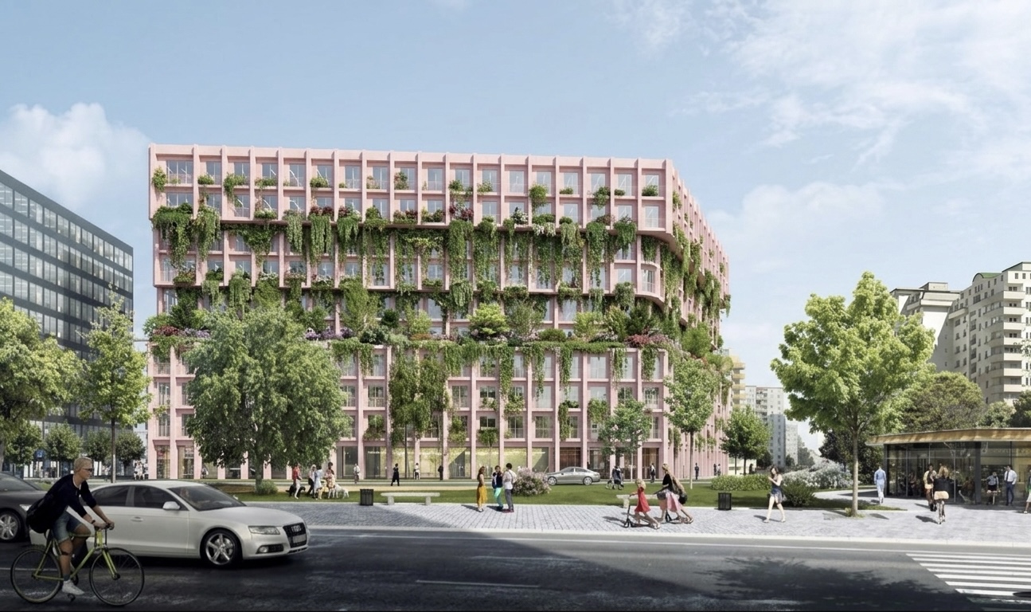
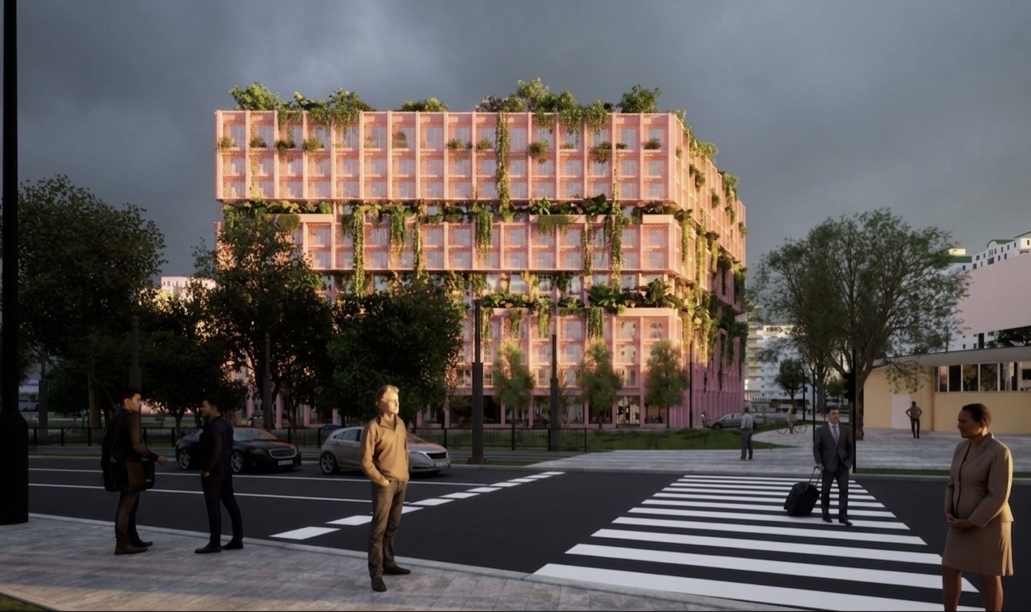
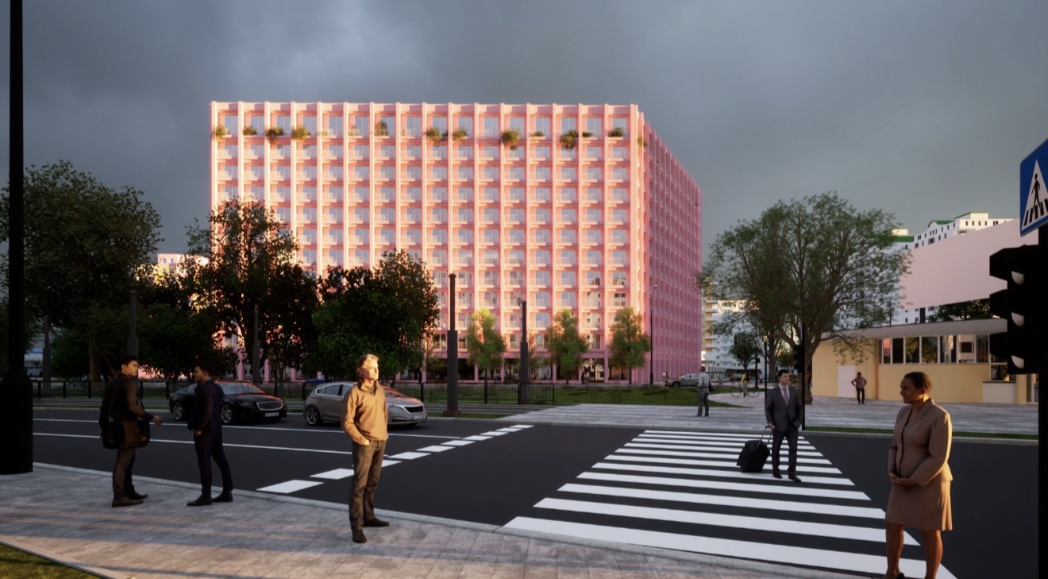
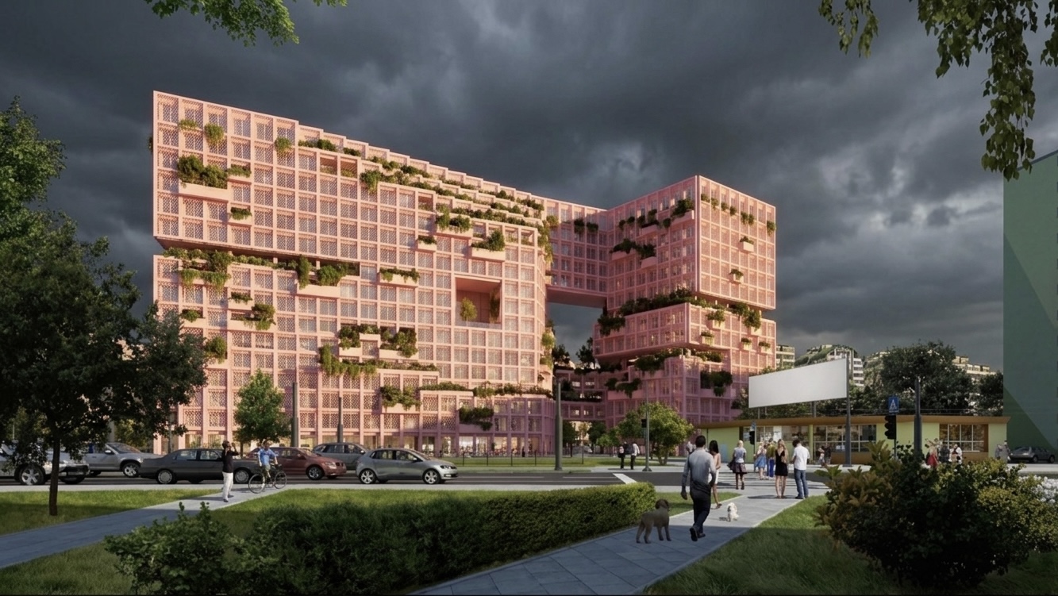
VOLA Building — long-term strategic development study project
As MJZ, we worked with the private landowners of this site over a period of several years — not on a single concept, but through a continuous, evolving process of unlocking its full potential. Our involvement ranged from detailed feasibility and capacity studies, through precise daylight and sunlight analyses, to full architectural concepts responding to changing market conditions. Rather than reacting passively to the market, we actively anticipated its shifts — testing multiple development scenarios before they became obvious. The project evolved in parallel with these changes:
from a residential tower, through an office scheme, and ultimately towards a PRS (Private Rented Sector) model.
Architects: MJZ
Client: Private
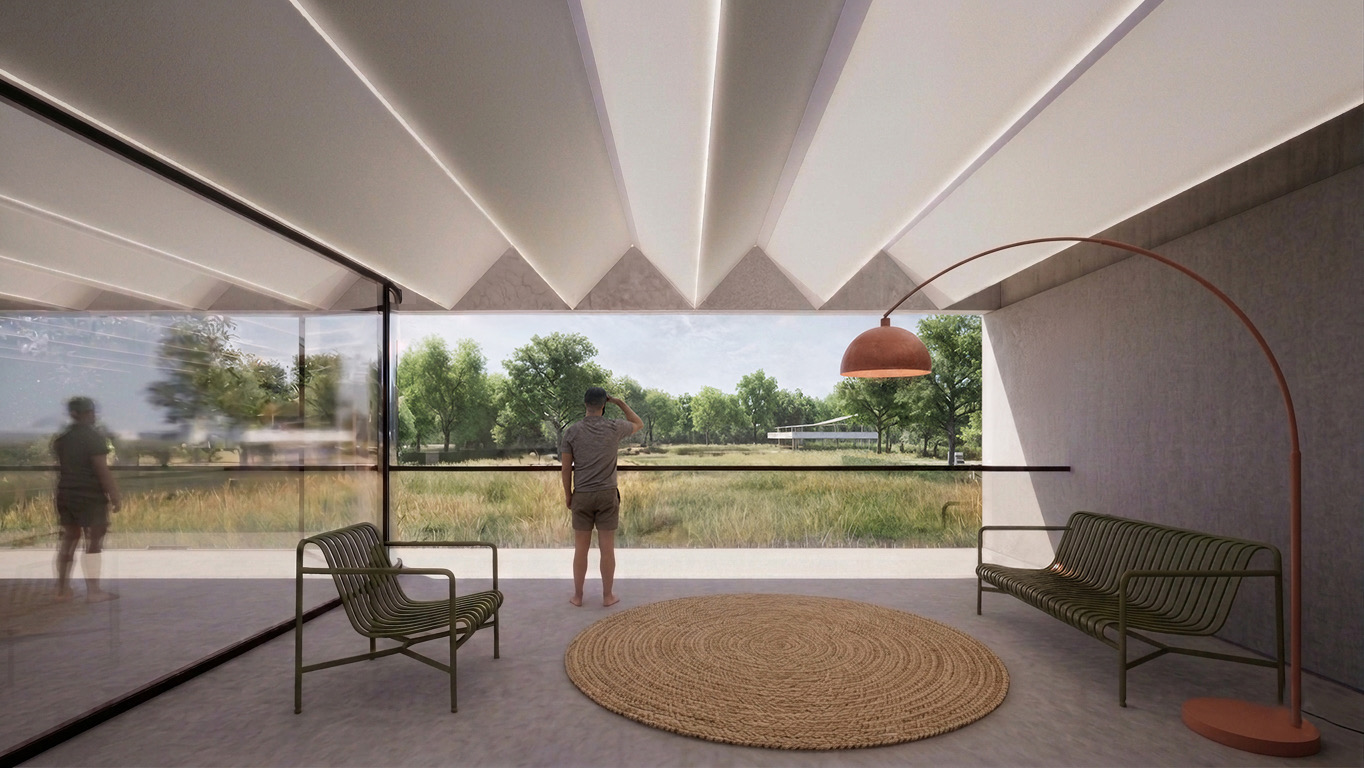
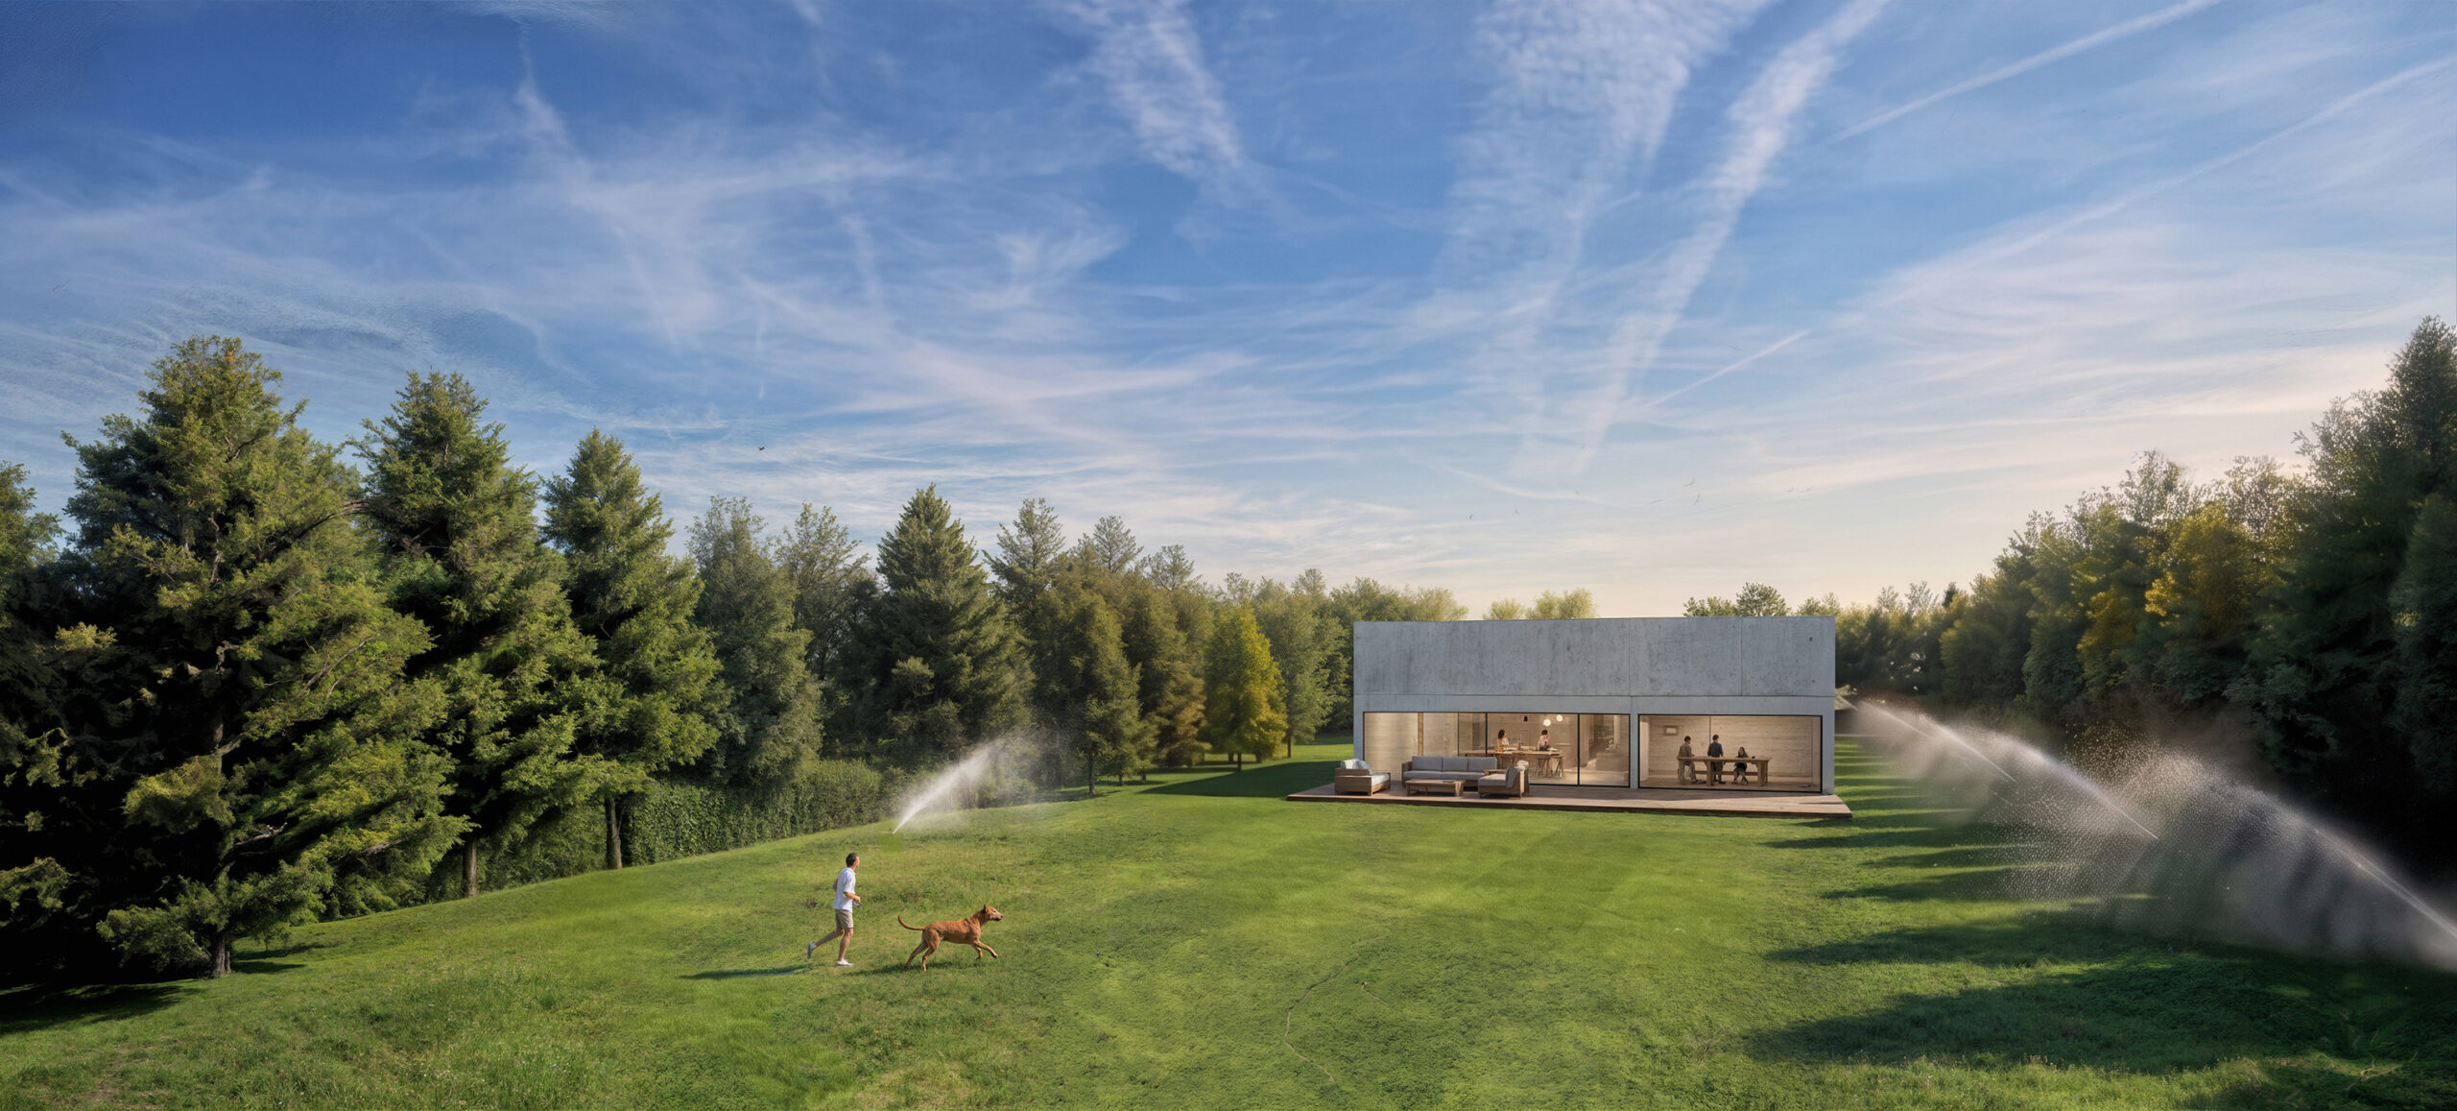
MAZURY Materplan, Węgorzewo PL


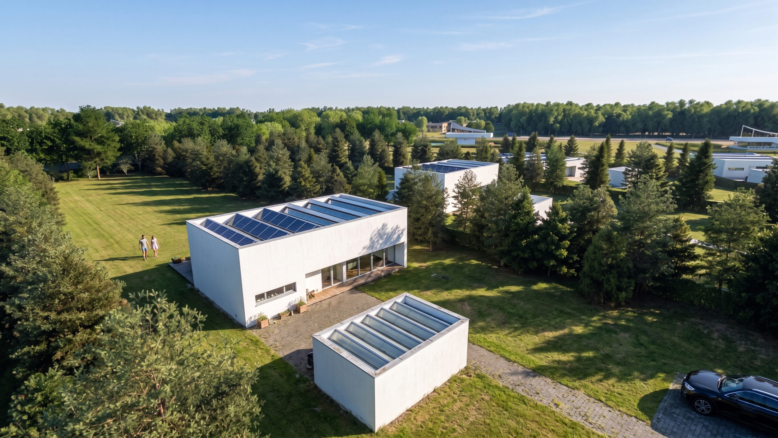
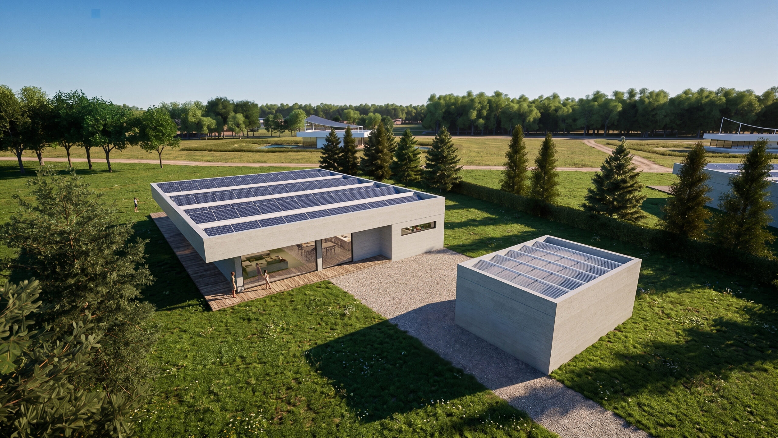
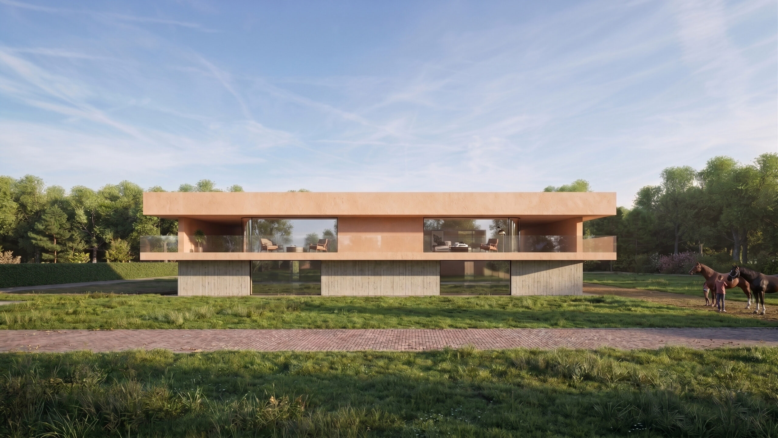
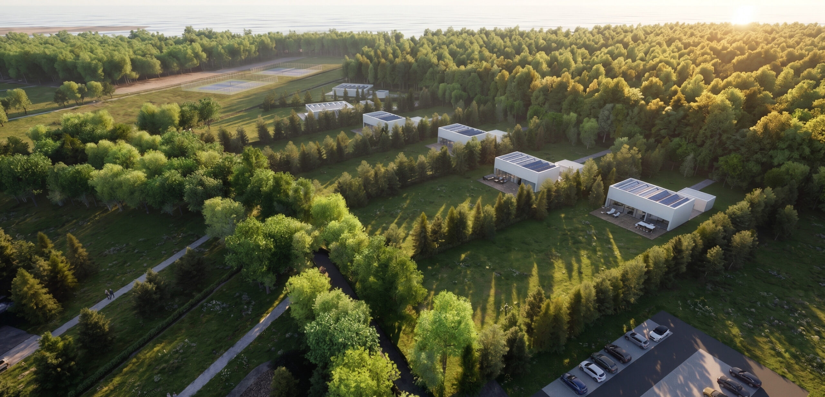
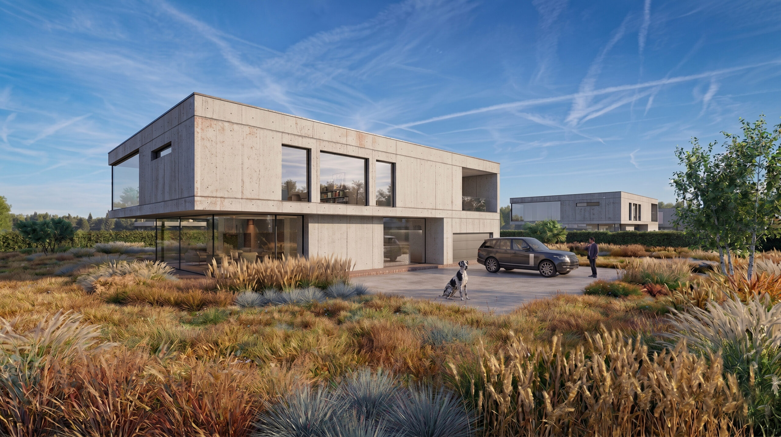
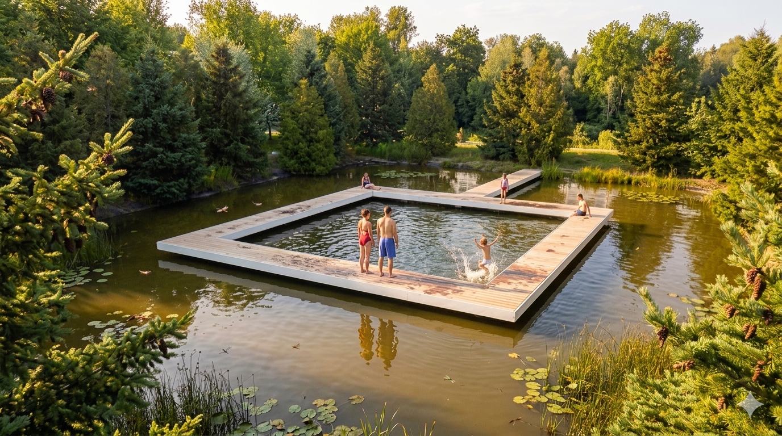
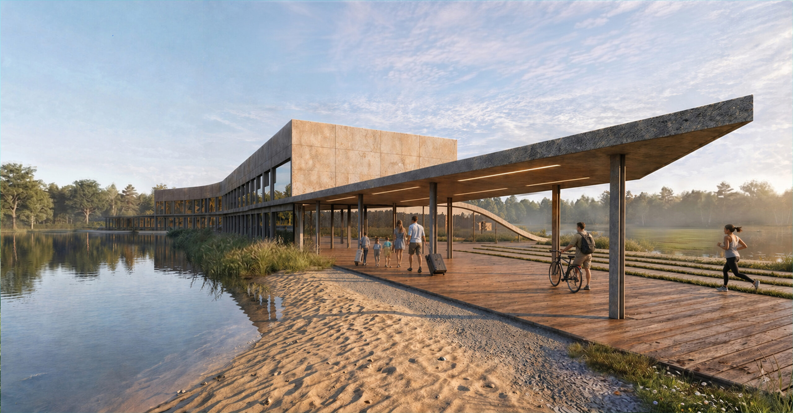
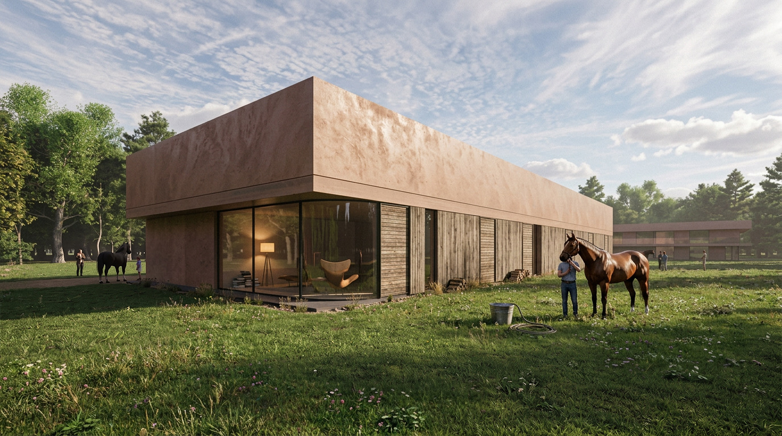
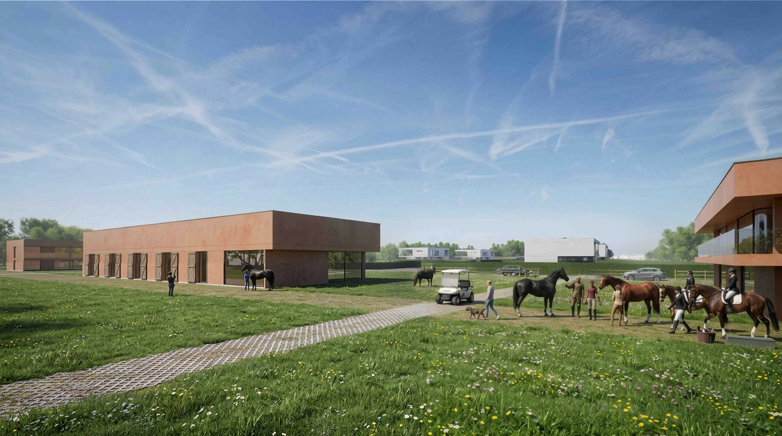
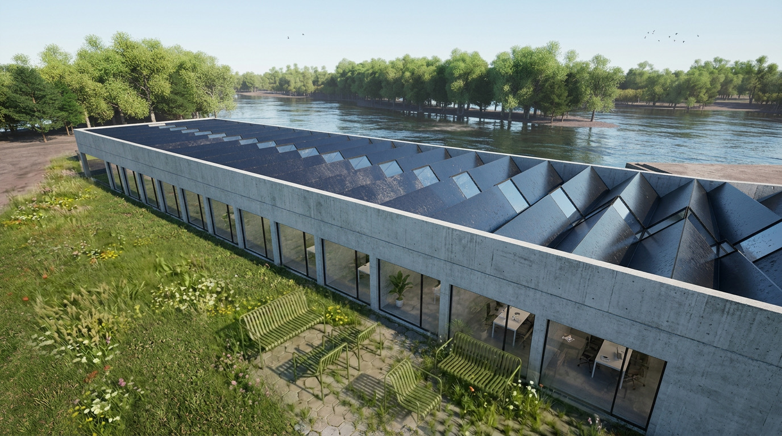
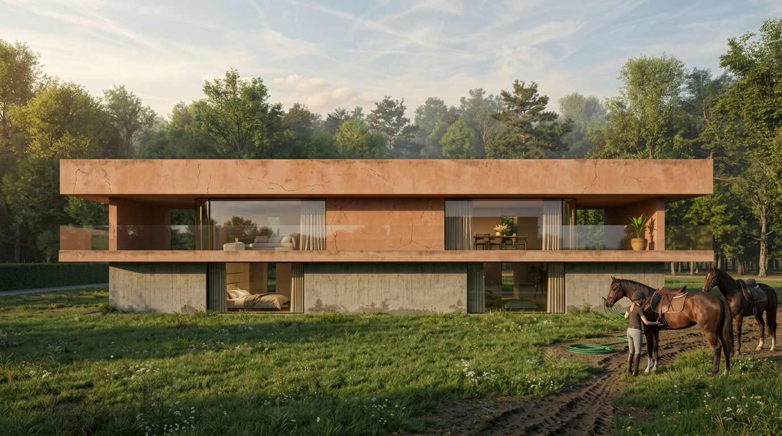
A concise demonstration of how architecture combined with prefabrication technology can unlock the full potential of a site shaped by nature and local planning constraints. Set within a 30-hectare landscape in Mazury, the project works with existing conditions — natural context, local regulations, and retention water systems — to create a coherent, high-value development. The use of concrete prefabrication enables fast, low-impact construction, significantly reducing disturbance to the environment. The program integrates premium villas, a hotel, restaurant, and equestrian facilities, organized around a network of retention ponds that replace conventional pools with natural swimming environments. The project illustrates a scalable model where design, technology, and planning logic align to transform raw land into an investment-ready product with strong environmental and spatial identity.
Architects: MJZ
Client: Private
BROWNFIELD PROJECTS
DESIGN AS TOOL FOR TRANSFORMATION & ADAPTABILITY
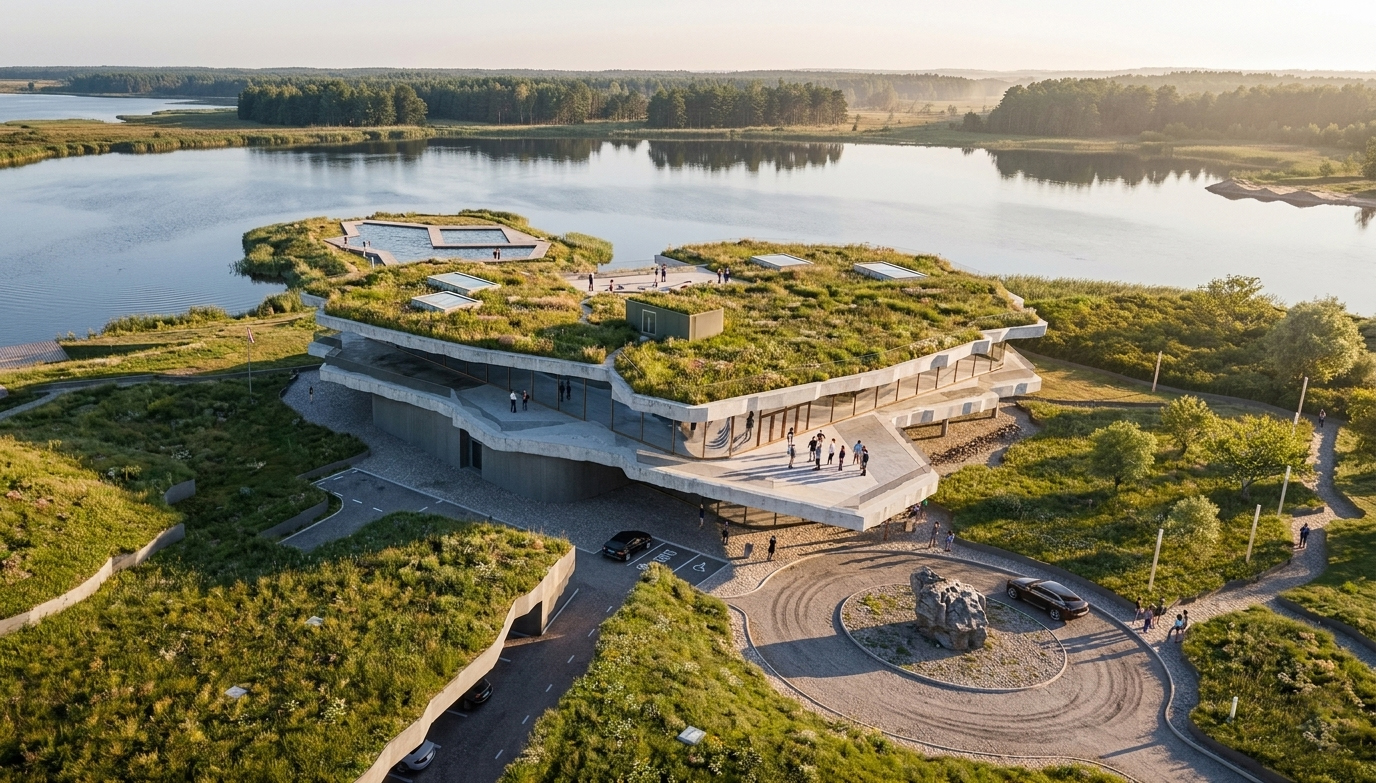
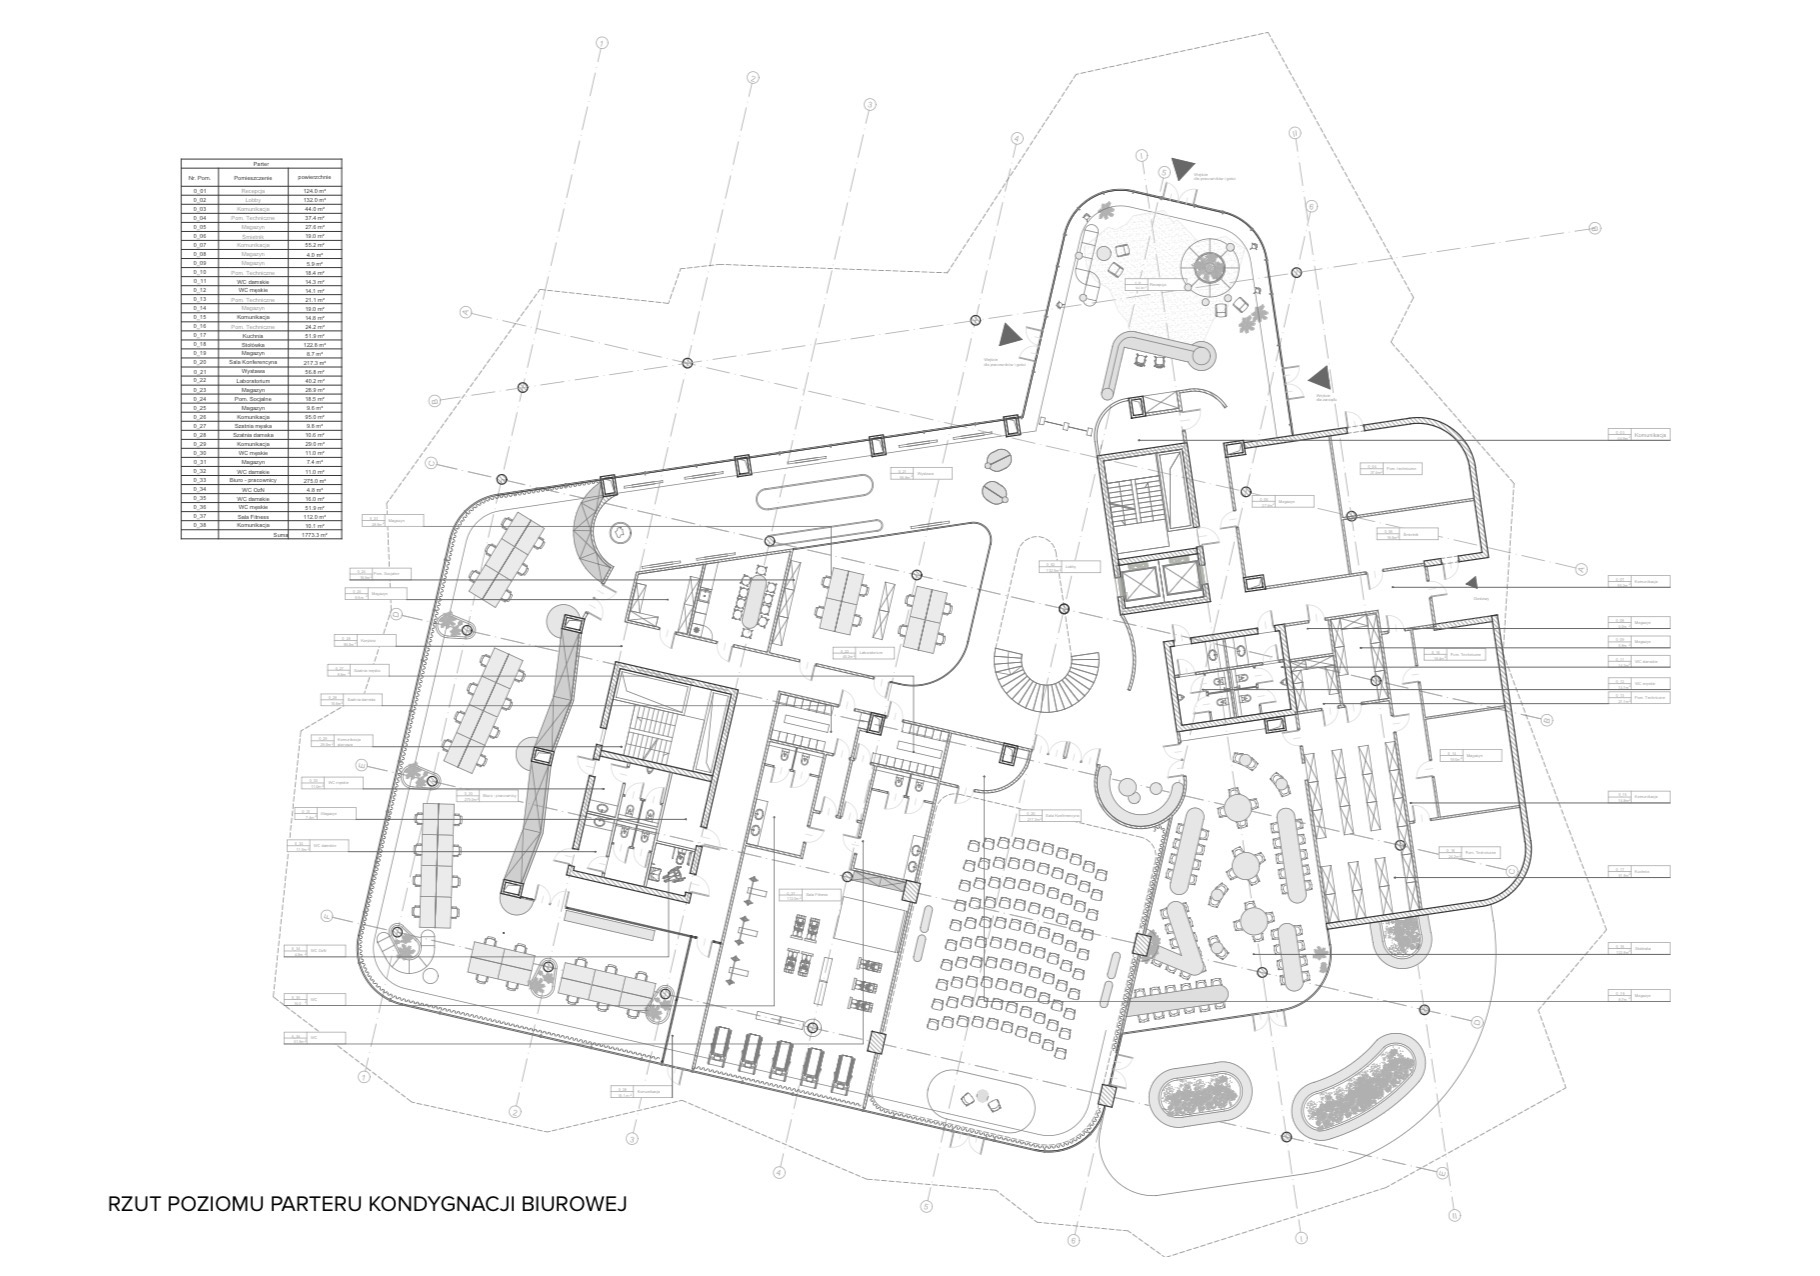
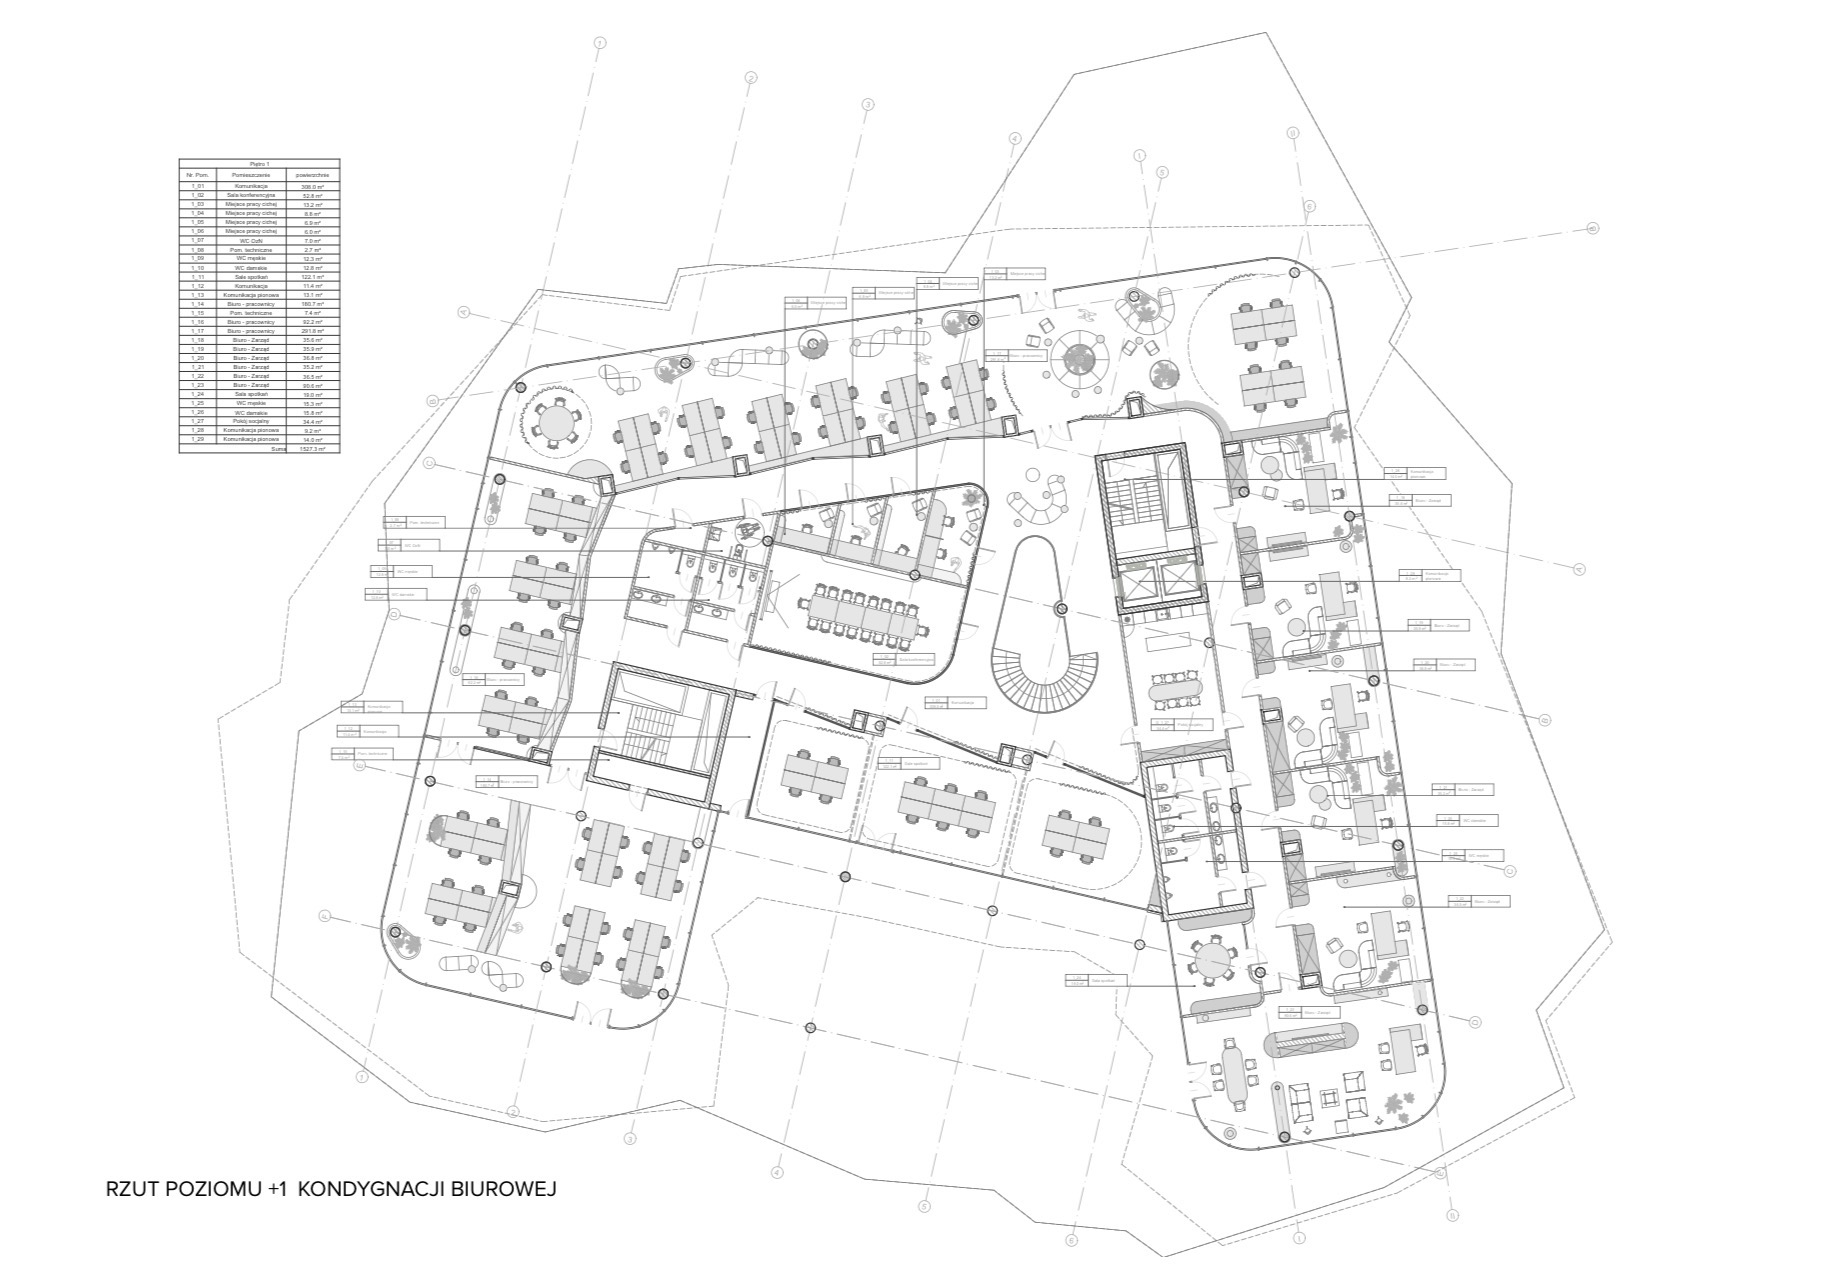
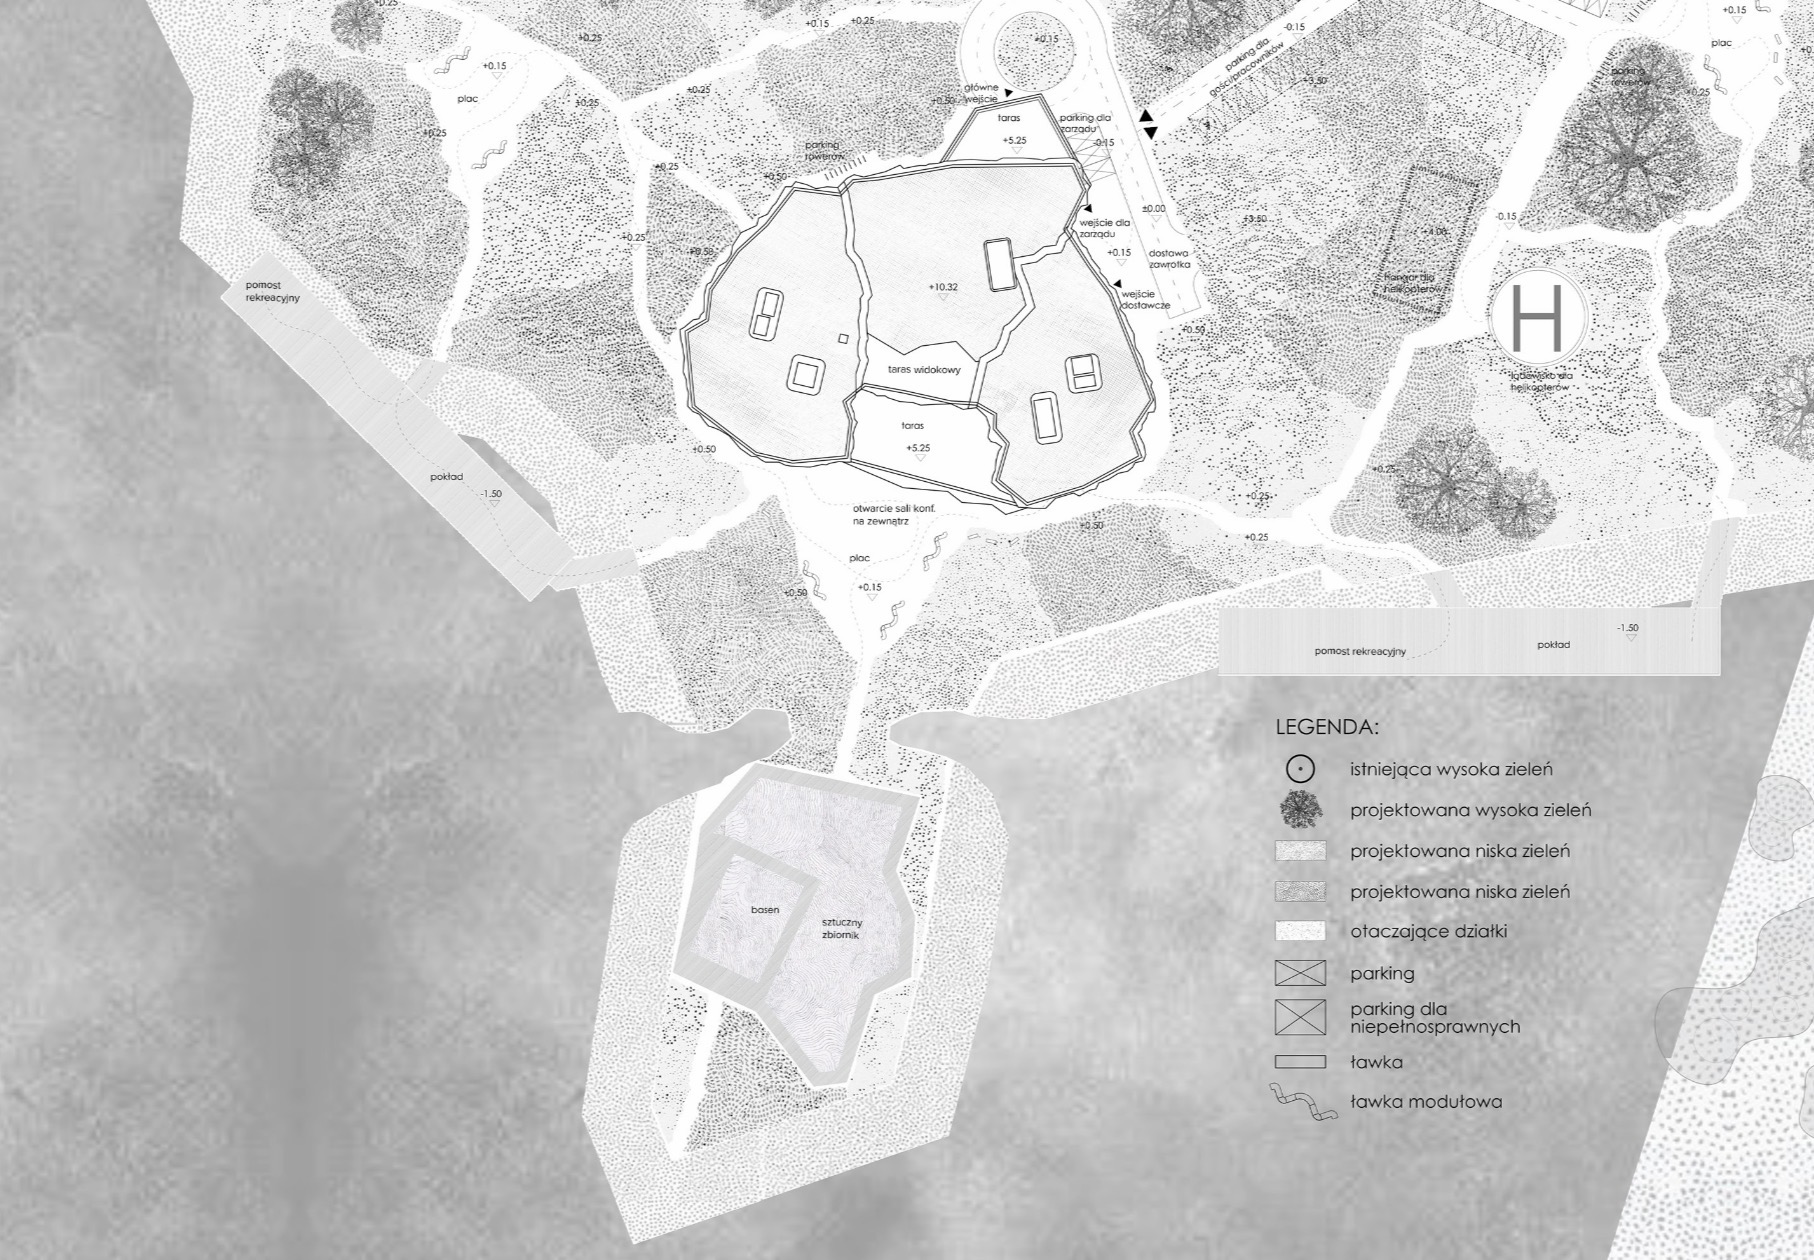
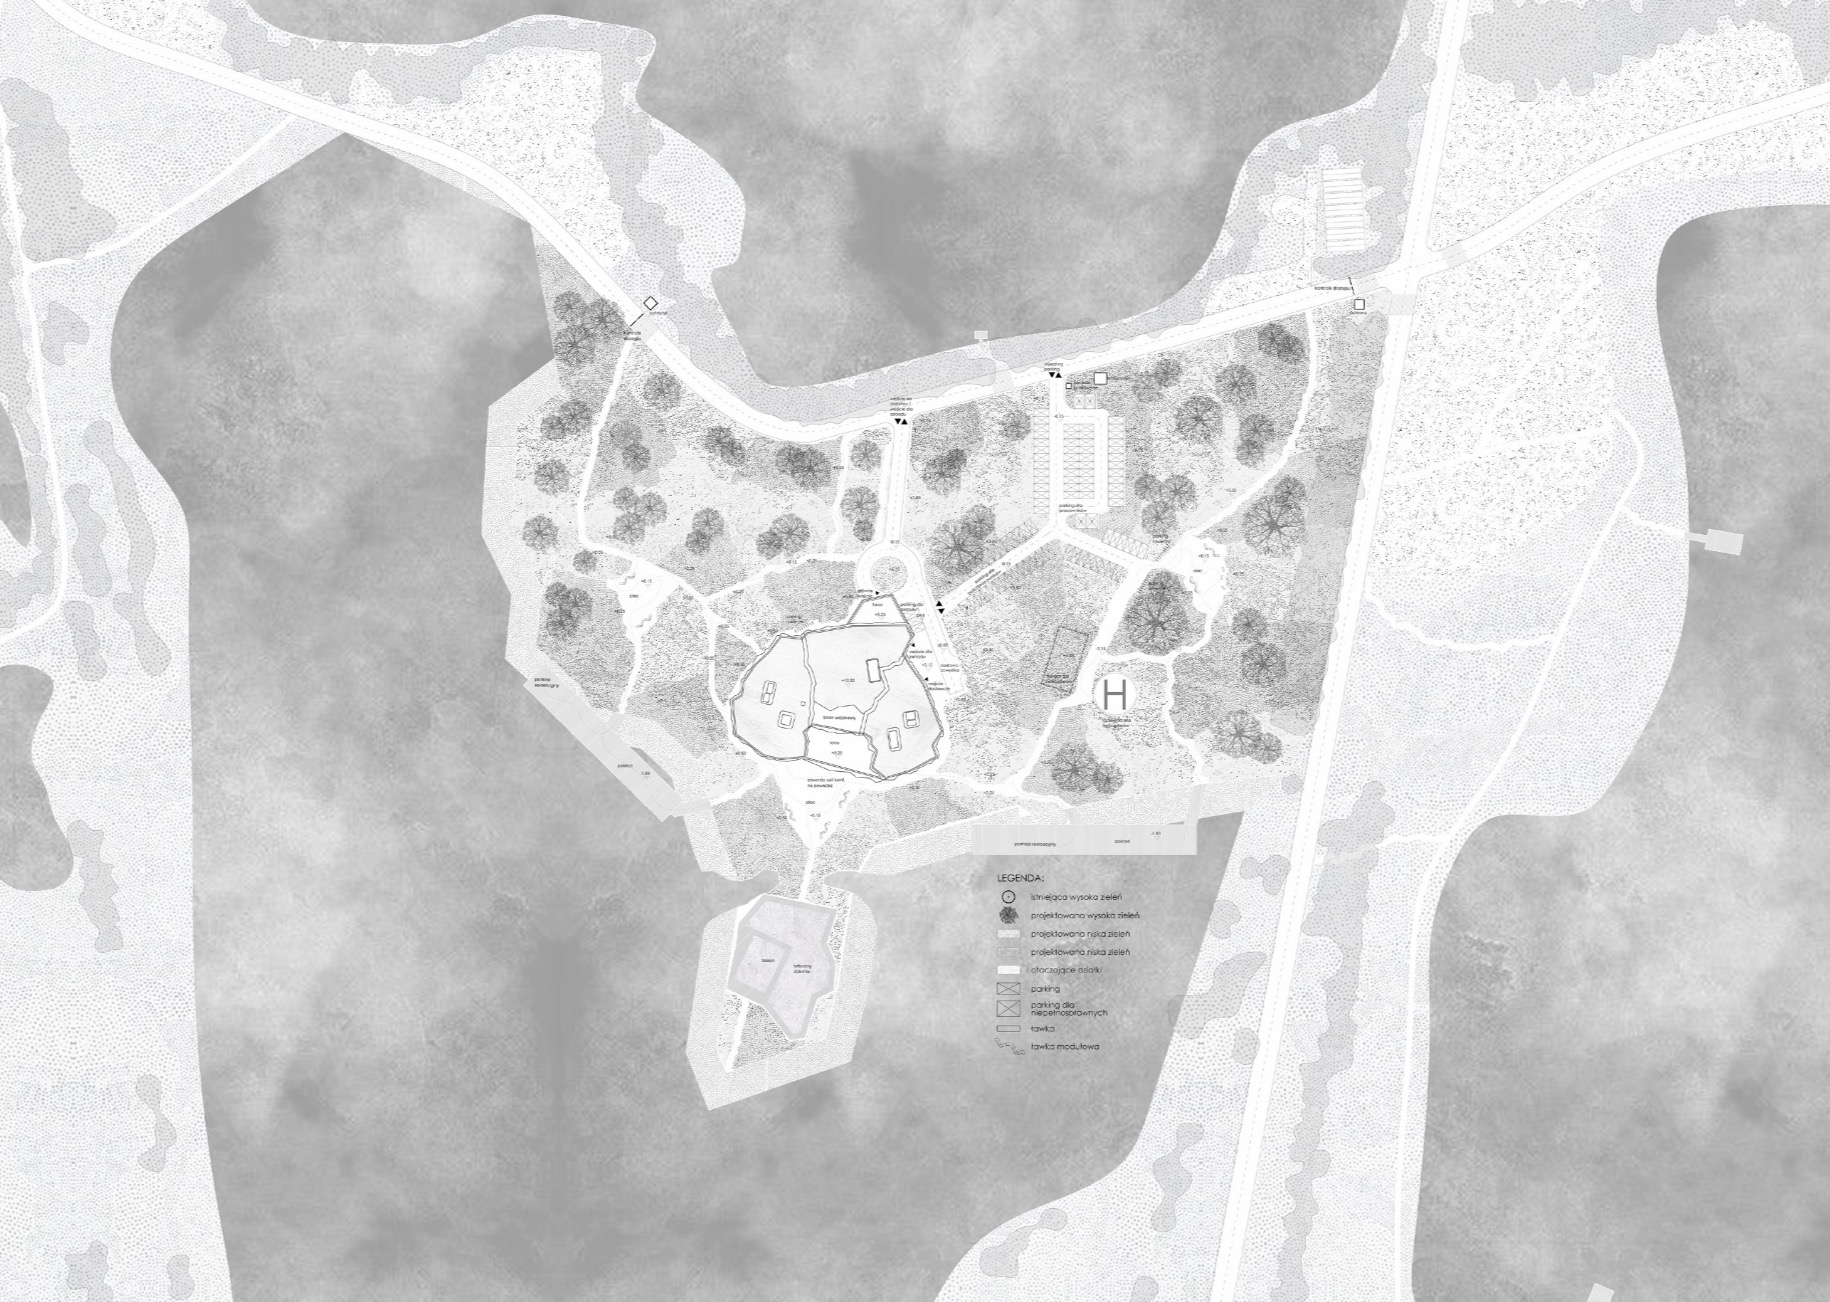
ZPK HQ - Symbolic architecture for industrial transformation
We design headquarters not as buildings, but as strategic assets. MJZ Brand Transition HQ is a productized process that translates a company’s operational DNA into architecture — aligning brand, production and real estate value. This project, developed for one of the largest aggregate producers in Poland, was located directly within an active extraction site. Instead of imposing form, we derived the building from the company’s core processes — material flows, logistics and production cycles. The architecture reflects erosion and extraction, while the construction logic extends the industrial chain itself:
materials are sourced and processed on-site to create the building. At the same time, the project was designed as a flexible asset — capable of transitioning into hospitality functions due to its unique reclaimed landscape with surrounding lakes.
This is not architecture as image. This is architecture as strategy.
Architects: MJZ with Łoskiewicz Studio
Client: ZPK Rupinscy
SIGNATURE ARCHITECTURE PORTFOLIO